EN
W415-4121 / B / 04.20.23
43
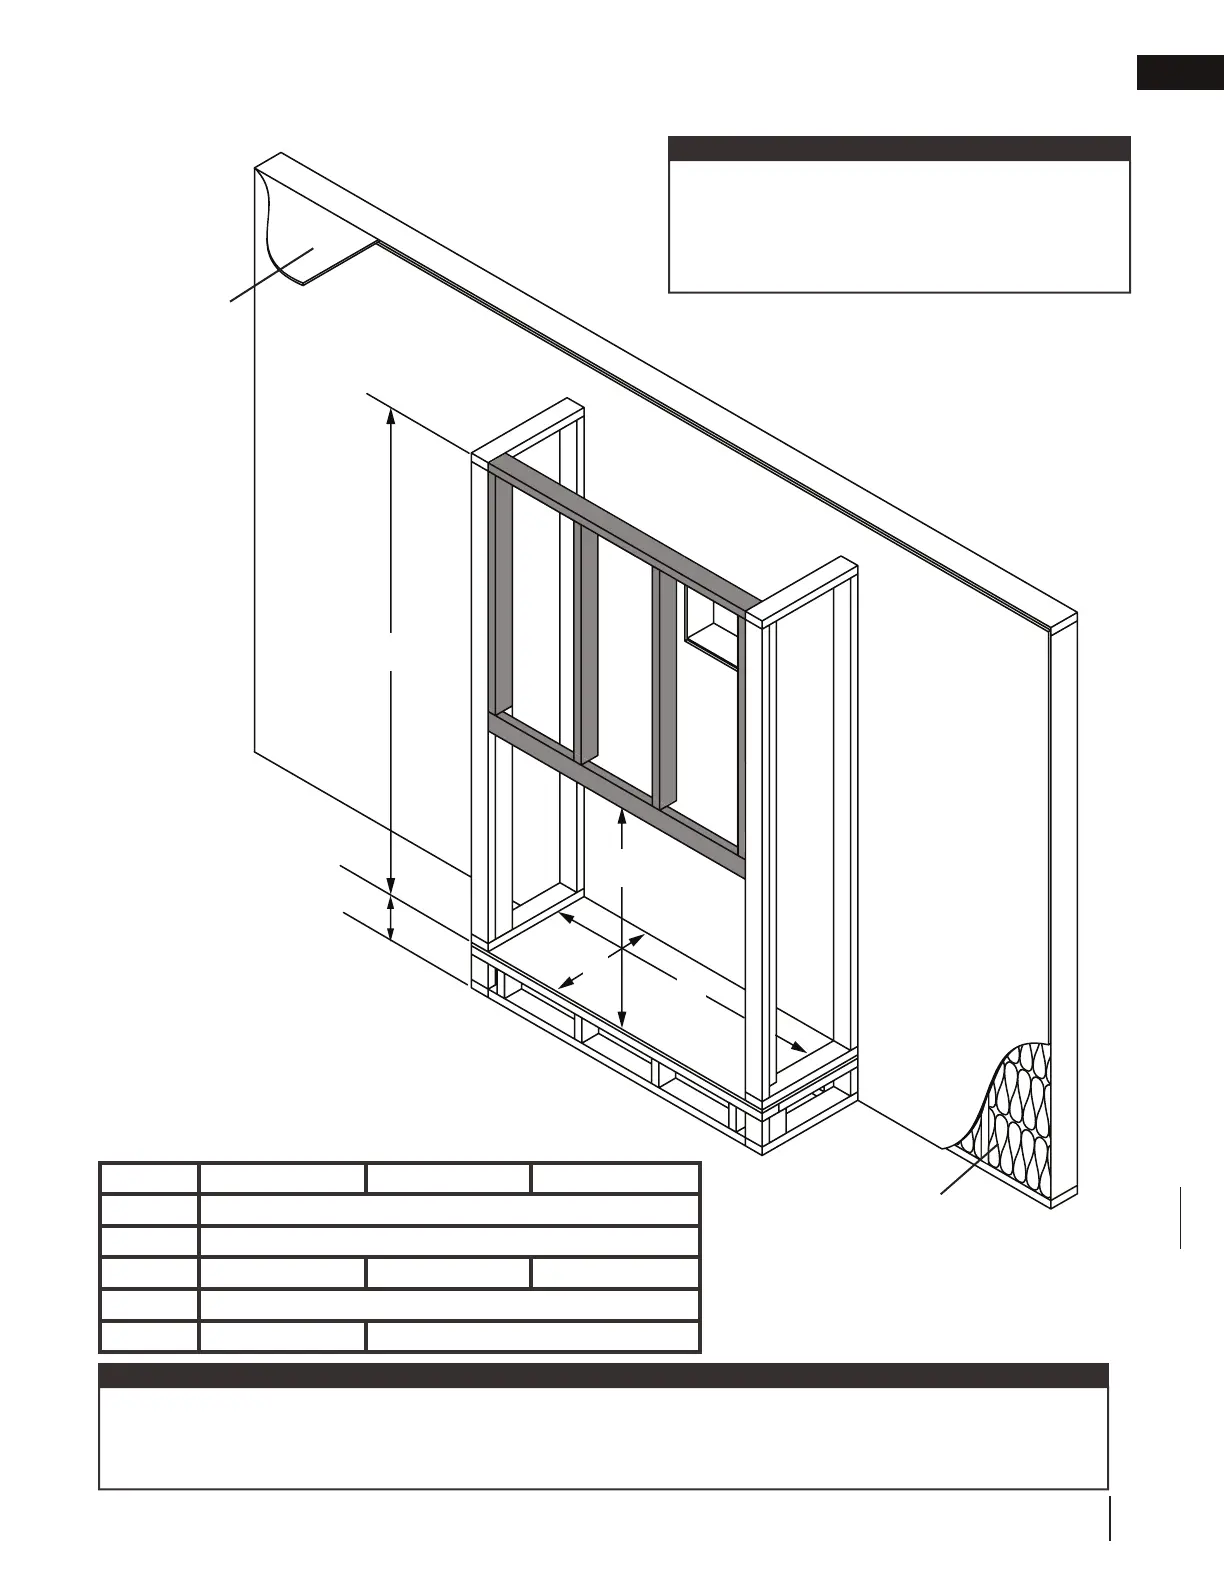
fi nish framing - after appliance installation
Ref TLV50 TLV62 TLV74
K
31 15/16” (81.1cm)
E
20 1/8” (51.1cm)
F
65 13/16” (167.2cm) 77 13/16” (197.6cm) 89 13/16” (228.1cm)
J
Optional - Appliance does not need to be elevated above fl oor
L
73” (185.4cm) 91” (231.1cm)
10.0 fi nish framing - after appliance installation
10.1 framing with non-combustibles
fl ush
Drywall
Insulation
Ceiling
Shaded components (fi nish framing) must be
non-combustible materials.
Finish framing must be built after the appliance has
been placed in its fi nal position and venting
connected.
note:
K
E
F
J
L
minimum framing
note:
The TLV series requires a minimum enclosure/ceiling height, as illustrated (dimension L), measured from the bottom
of the appliance. For temperature requirements, this area must be left unobstructed. Some venting confi gurations
that require more vertical rise will require a larger enclosure to provide minimum vertical clearance between vent
pipes and combustibles.
48 3/16” (122.4cm)





 To Next Page