SHIMMING (EXCEPT FOR USA AND CANADA)
E
2. Calculate:
• Pinion gear shim thickness (T3)
NOTE:
• Find the average of the measurement (M).
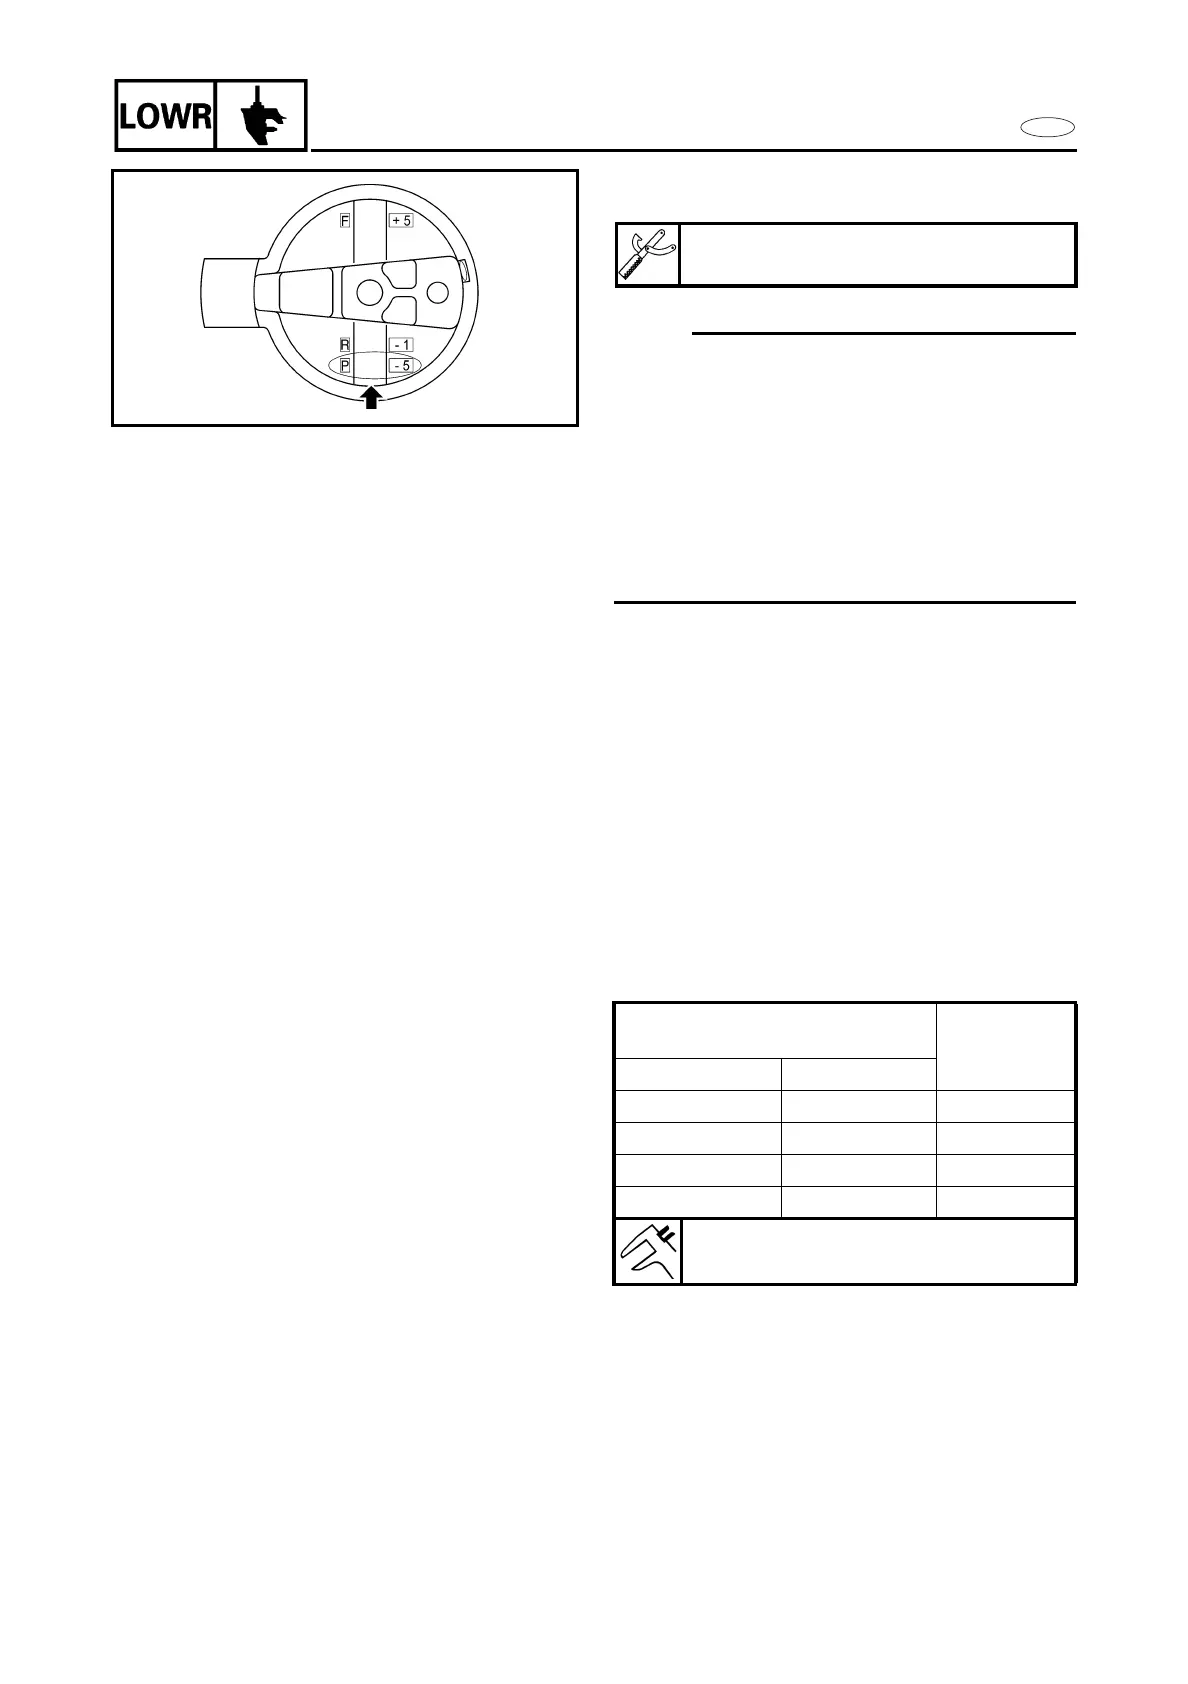
• “P” is the deviation of the lower case
dimension from standard. If is stamped on
the trim tab mounting surface of the lower
case in 0.01 mm units. If the “P” mark is
missing or unreadable, assume a “P” mark
of “0”, and check the backlash when the
unit is assembled.
• If the “P” value is negative (-), then add the
“P” mark to the measurement.
Example:
If “M” is “32.10 mm” and “P” mark is “+5”,
then T3
= 32.10 - 31.50 - (+5)/100 mm
= 0.60 - 0.05 mm
= 0.55 mm
If “M” is “32.10 mm” and “P” mark is “-5”,
then T3
= 32.10 - 31.20 - (-5)/100 mm
= 0.60 + 0.05 mm
= 0.65 mm
3. Select:
• Pinion gear shim(s) (T3).
Example:
If “T3”is “0.59 mm”,
then pinion gear shim = 0.60 mm
If “T3”is “0.64 mm”,
then pinion gear shim = 0.65 mm
Calculated numeral at 1/100 th
place
Using shim
more than or less
0.00 0.02 0.02
0.02 0.05 0.05
0.05 0.08 0.08
0.08 0.10 0.10
Available shim thickness:
0.10, 0.12, 0.15, 0.18, 0.30, 0.40, 0.50 mm
Pinion gear shim thickness (T3)
= M - 31.5 - P/100 mm
6-38



 To Next Page