General Information
1-23
Metric Micrometer
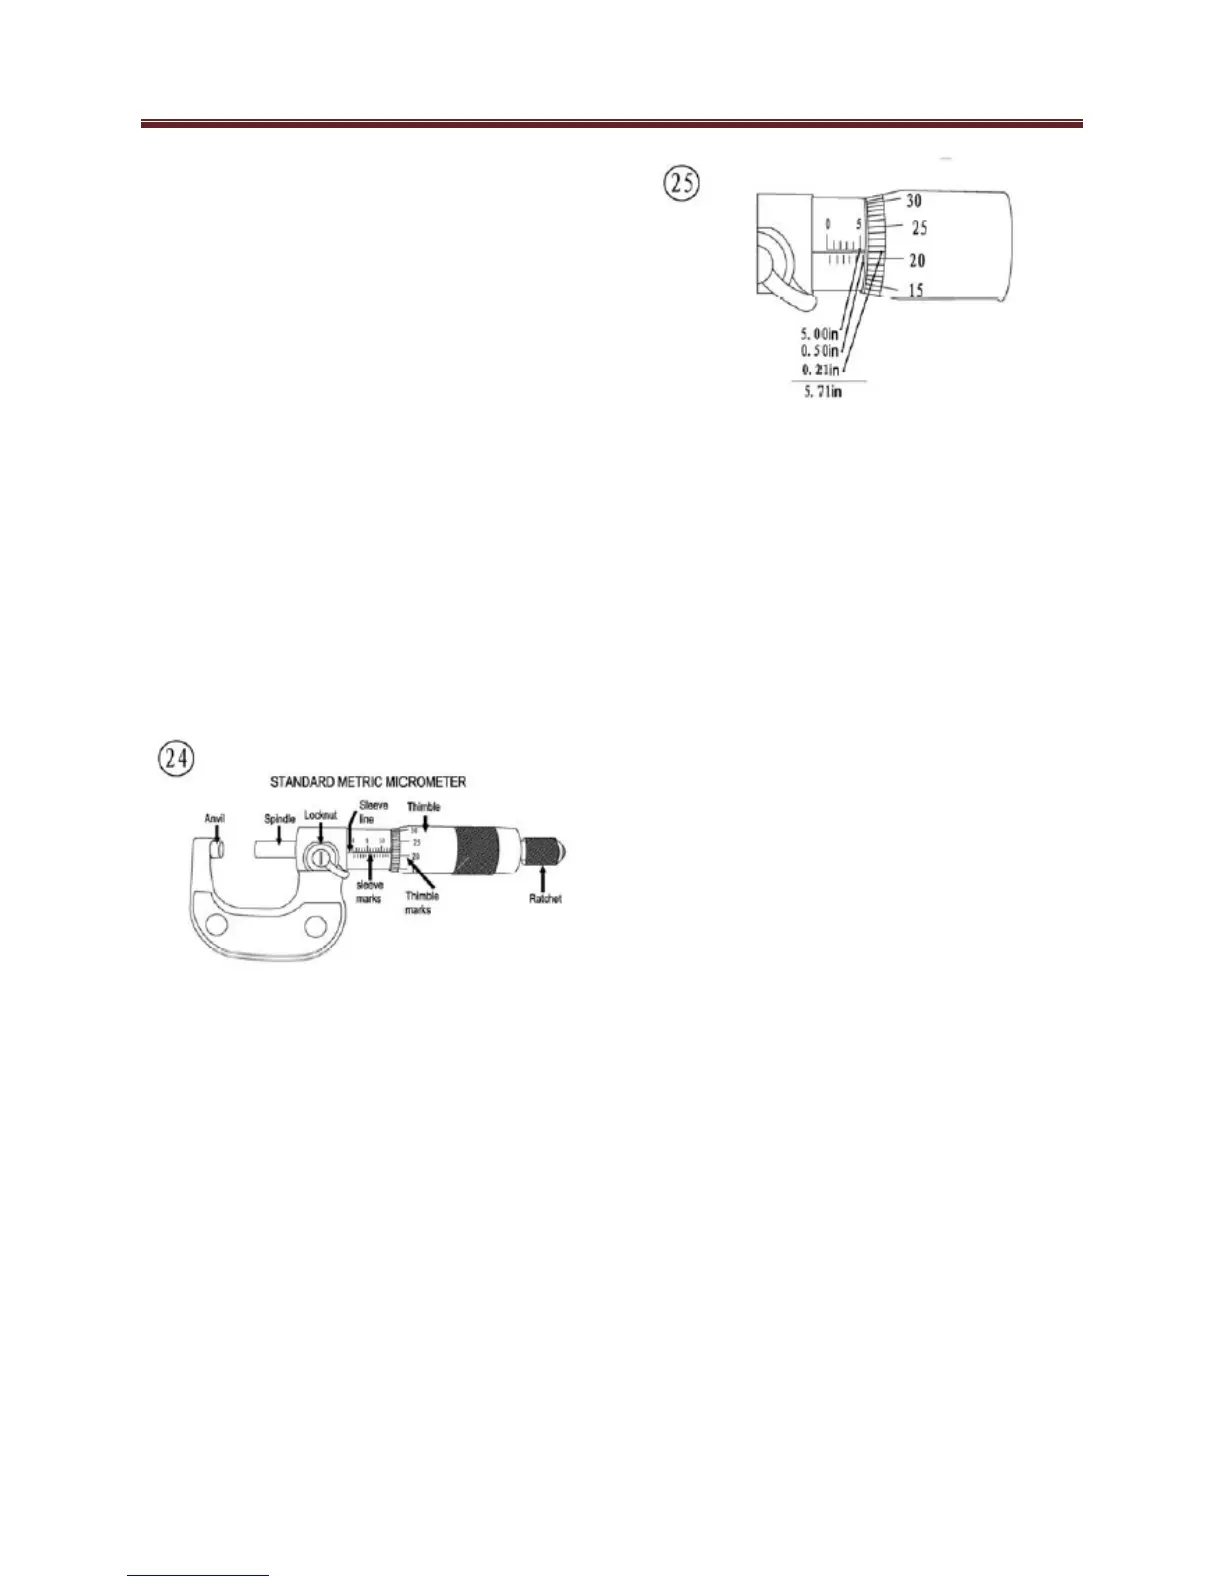
The standard metric micrometer (Figure
24) is accurate to one one-hundredth of
a millimeter (0.01 mm). The sleeve line
is graduated in millimeter and half
millimeter increments. The marks on the
upper half of the sleeve line equal 1.00
mm. Each fifth mark above the sleeve
line is identified with a number. The
number sequence depends on the size
of the micrometer. A 0-25 mm
micrometer, for example, will have
sleeve marks numbered 0 through 25 in
5 mm increments. This numbering
sequence continues with larger
micrometers. On all metric micrometers,
each mark on the lower half of the
sleeve equals 0.50 mm.
When reading a metric micrometer, add
the number of millimeters and half-
millimeters on the sleeve line to the
number of one one-hundredth
millimeters on the thimble. Perform the
following steps while referring to Figure
25.
Read the upper half of the sleeve line
and count the number of lines visible.
See if the half millimeter line is visible on
the lower sleeve line. If so, add 0.50mm
to the reading in step 1
Read the thimble mark that aligns with
the sleeve line. Each thimble mark
equals 0.01mm.
Add the readings from steps 1-3.
Standard Inch
Micrometer
The standard inch micrometer (Figure
26) is accurate to one-thousandth of an
inch or 0.001. The sleeve is marked in
0.025 in. increments. Every fourth
sleeve mark is numbered
1,2,3,4,5,6,7,8,9. These numbers
indicate 0.100, 0.200, 0.300, and so on.
The tapered end of the thimble has 25
lines marked around it. Each mark
equals 0.001 in. One complete turn of
the thimble will align its zero mark with
the first mark on the sleeve or 0.025 in.



 To Next Page