ENGINE
STW34, STW37, STW40, WSM
1-S72
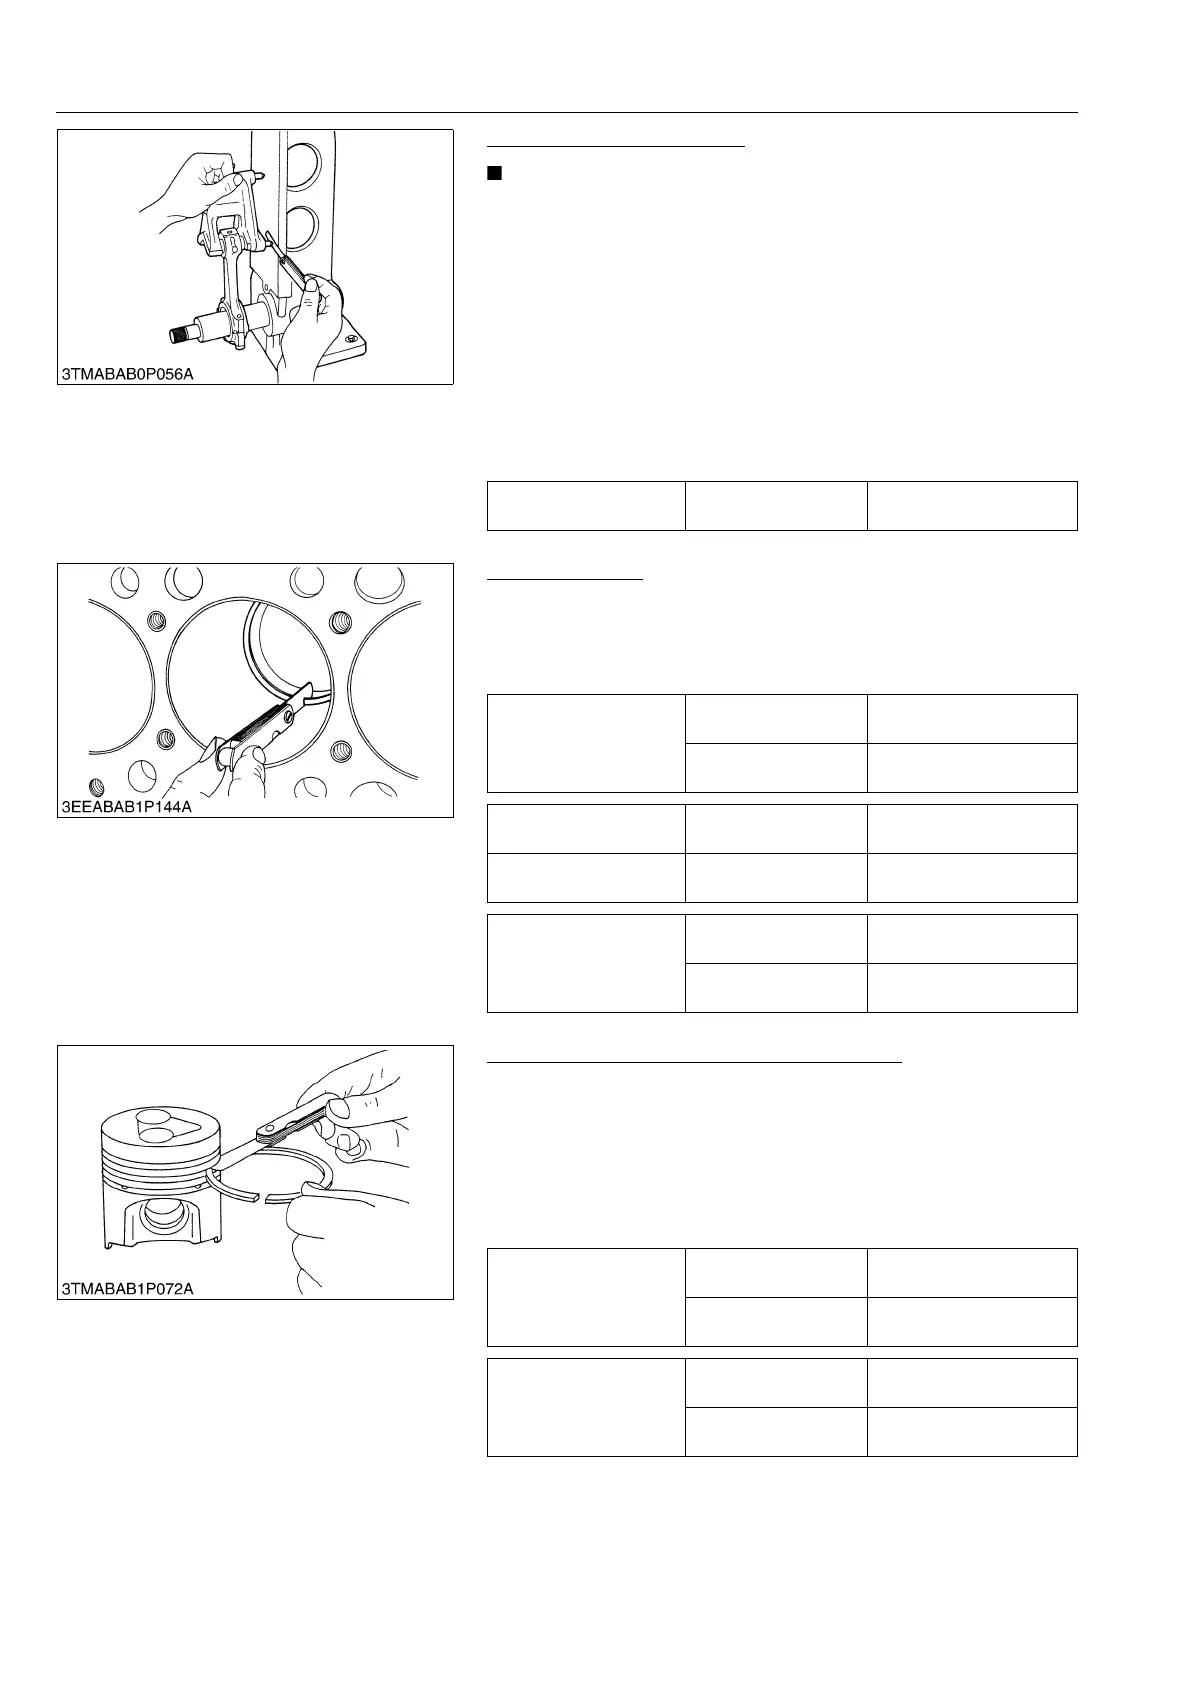
Connecting Rod Alignment
• Since the I.D. of the connecting rod small end bushing is
the basis of this check, check bushing for wear
beforehand.
1. Install the piston pin into the connecting rod.
2. Install the connecting rod on the connecting rod alignment tool.
3. Put a gauge over the piston pin, and move it against the face
plate.
4. If the gauge does not fit squarely against the face plate,
measure the space between the pin of the gauge and the face
plate.
5. If the measurement exceeds the allowable limit, replace the
connecting rod.
9Y1211109ENS0116US0
Piston Ring Gap
1. Insert the piston ring into the lower part of the liner (the least
worn out part) with the piston.
2. Measure the ring gap with a feeler gauge.
3. If the gap exceeds the allowable limit, replace the ring.
9Y1211109ENS0117US0
Clearance between Piston Ring and Groove
1. Remove carbon from the ring grooves.
2. Measure the clearance between the ring and the groove with a
feeler gauge or depth gauge.
3. If the clearance exceeds the allowable limit, replace the ring
since compression leak and oil shortage result.
4. If the clearance still exceeds the allowable limit after replacing
the ring, replace the piston.
9Y1211109ENS0118US0
Connecting rod
alignment
Allowable limit
0.05 mm
0.002 in.
Top ring
Factory specification
0.25 to 0.40 mm
0.0099 to 0.015 in.
Allowable limit
1.25 mm
0.0492 in.
Second ring Factory specification
0.30 to 0.45 mm
0.012 to 0.017 in.
Second ring Allowable limit
1.25 mm
0.0492 in.
Oil ring
Factory specification
0.25 to 0.45 mm
0.0099 to 0.017 in.
Allowable limit
1.25 mm
0.0492 in.
Second ring
Factory specification
0.0930 to 0.128 mm
0.00367 to 0.00503 in.
Allowable limit
0.2 mm
0.0079 in.
Oil ring
Factory specification
0.020 to 0.060 mm
0.00079 to 0.0023 in.
Allowable limit
0.15 mm
0.0059 in.


 To Next Page