ENGINE
STW34, STW37, STW40, WSM
1-S73
(4) Crankshaft
Side Clearance of Crankshaft
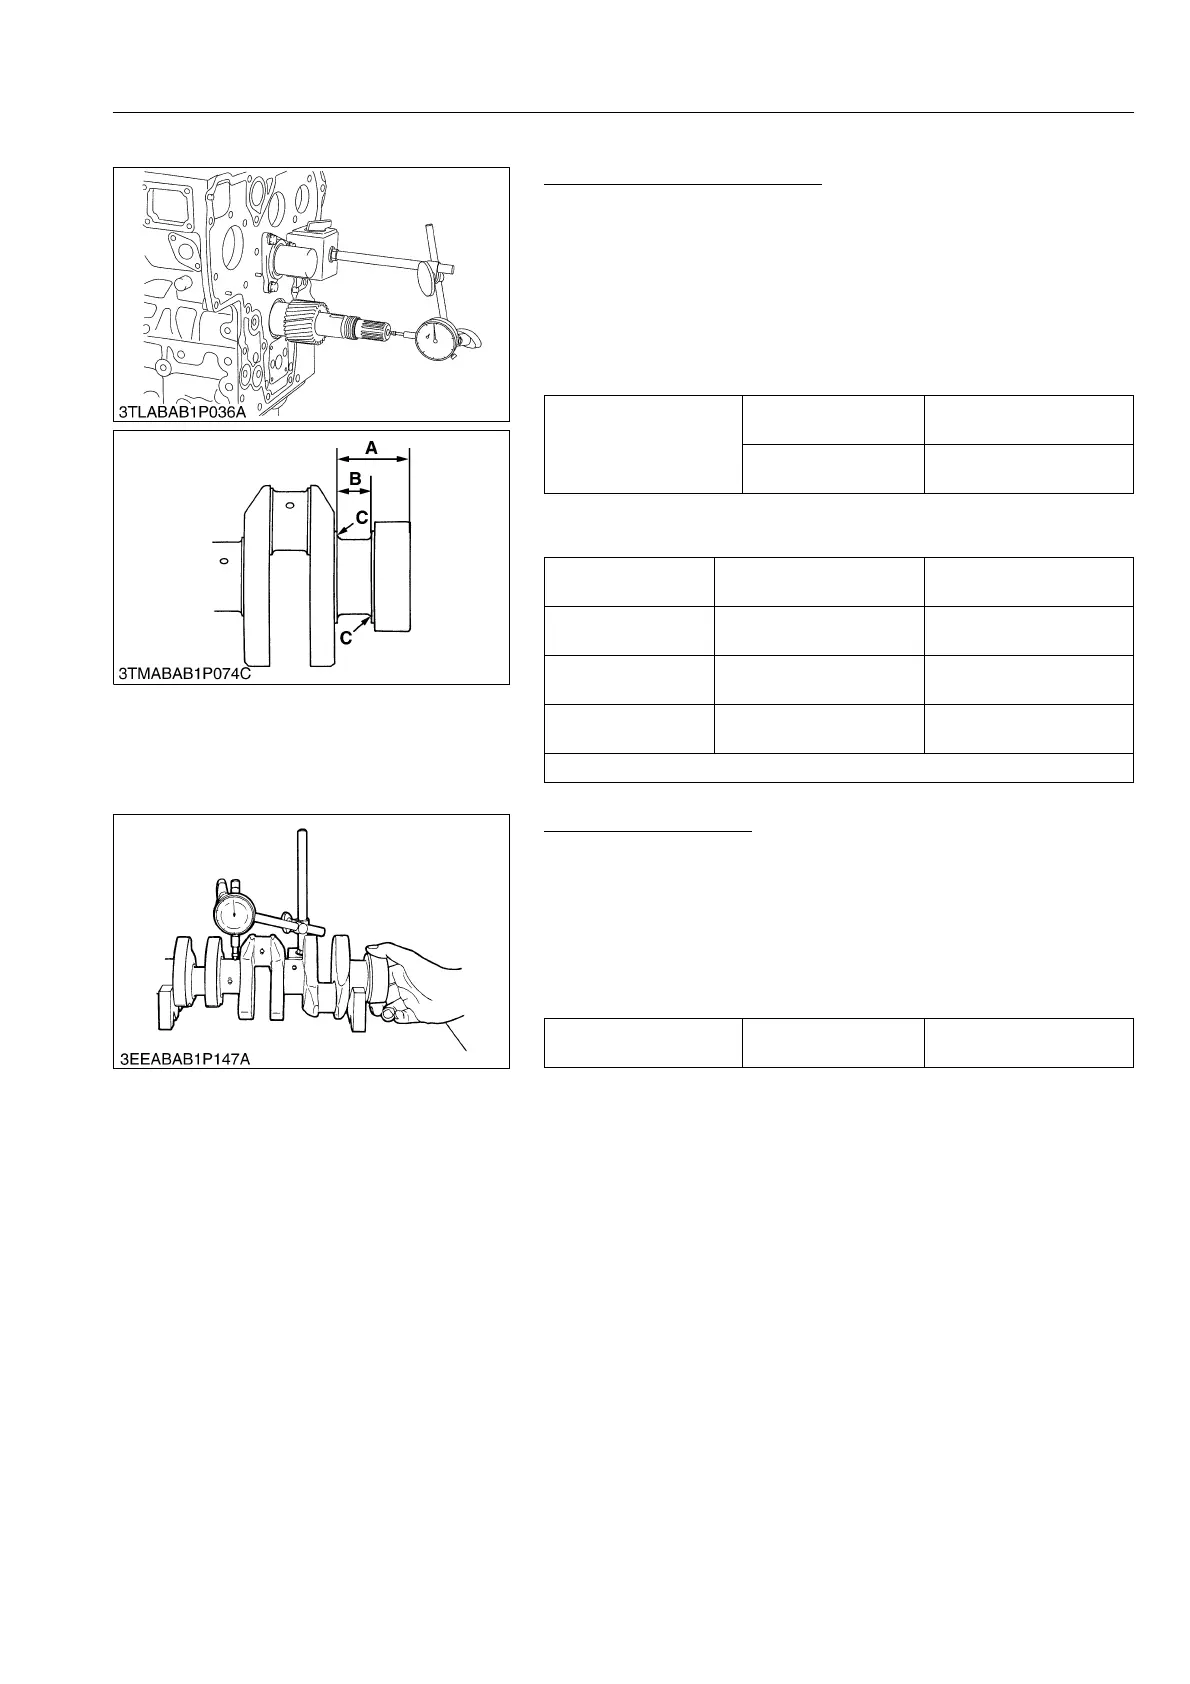
1. Set a dial indicator with its tip on the end of the crankshaft.
2. Measure the side clearance by moving the crankshaft to the
front and rear.
3. If the measurement exceeds the allowable limit, replace the
thrust bearings.
4. If the same size bearing is useless because of the crankshaft
journal wear, replace it with an oversize one referring to the
table and figure.
(Reference)
• Oversize dimensions of crankshaft journal
9Y1211109ENS0119US0
Crankshaft Alignment
1. Support the crankshaft with V blocks on the surface plate and
set a dial indicator with its tip on the intermediate journal at right
angle.
2. Rotate the crankshaft on the V blocks and get the misalignment
(half of the measurement).
3. If the misalignment exceeds the allowable limit, replace the
crankshaft.
9Y1211109ENS0120US0
Crankshaft side
clearance
Factory specification
0.15 to 0.31 mm
0.0059 to 0.012 in.
Allowable limit
0.5 mm
0.02 in.
Oversize
0.2 mm
0.008 in.
0.4 mm
0.02 in.
Dimension A
54.50 to 54.70 mm
2.146 to 2.153 in.
54.60 to 54.80 mm
2.150 to 2.157 in.
Dimension B
26.20 to 26.25 mm
1.032 to 1.033 in.
26.40 to 26.45 mm
1.040 to 1.041 in.
Dimension C
2.8 to 3.2 mm radius
0.11 to 0.12 in. radius
2.8 to 3.2 mm radius
0.11 to 0.12 in. radius
The crankshaft journal must be fine-finished to higher than = 0.4S
Crankshaft alignment Allowable limit
0.02 mm
0.0008 in.


 To Next Page