Product description | VAS 6430 | 27 | en
1 690 386 012 2013-09-24| Beissbarth GmbH
5.5.2 Holes
4
3
2
1
55
5
5
5
5
5
5
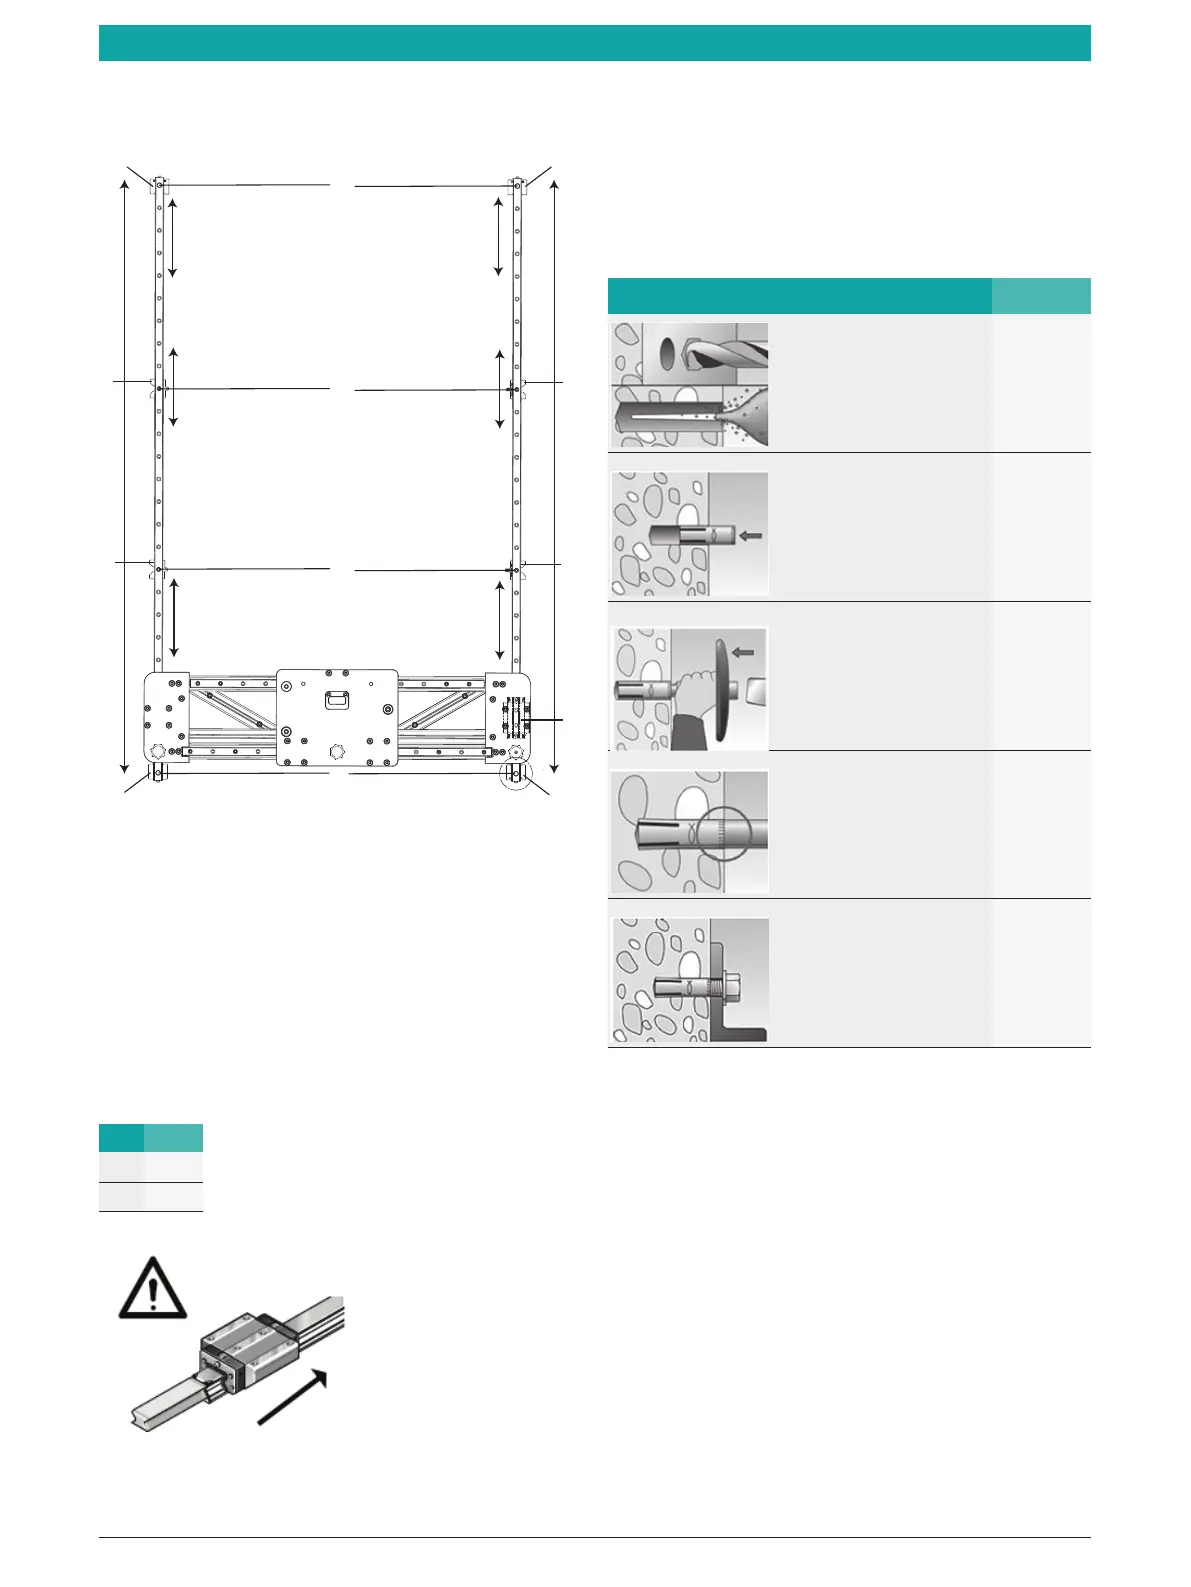
Fig. 20: Hole pattern
1 Hole 27
2 Hole 18
3 Hole 10
4 Hole 1
5 Shims
6 Guide block
i Fit 1 shim (2 mm) at each drilling location.
i Perform diagonal and vertical levelling until the
tolerance range is attained.
M
A
Nm
M6 4
M8 23
Fig. 21: Guide block
5.5.3 Floor preparation
i The unit can only be properly erected on a smooth,
horizontal concrete floor with no cracks.
5.5.4 Fitting connectors
Fitting connectors Step
1
2
3
4
5
i Always make use of a dust extractor when drilling.
6


 To Next Page
 Loading...