INSPECTION
All parts should be cleaned, inspected for
serviceability and replaced if necessary.
Bearing Housing:
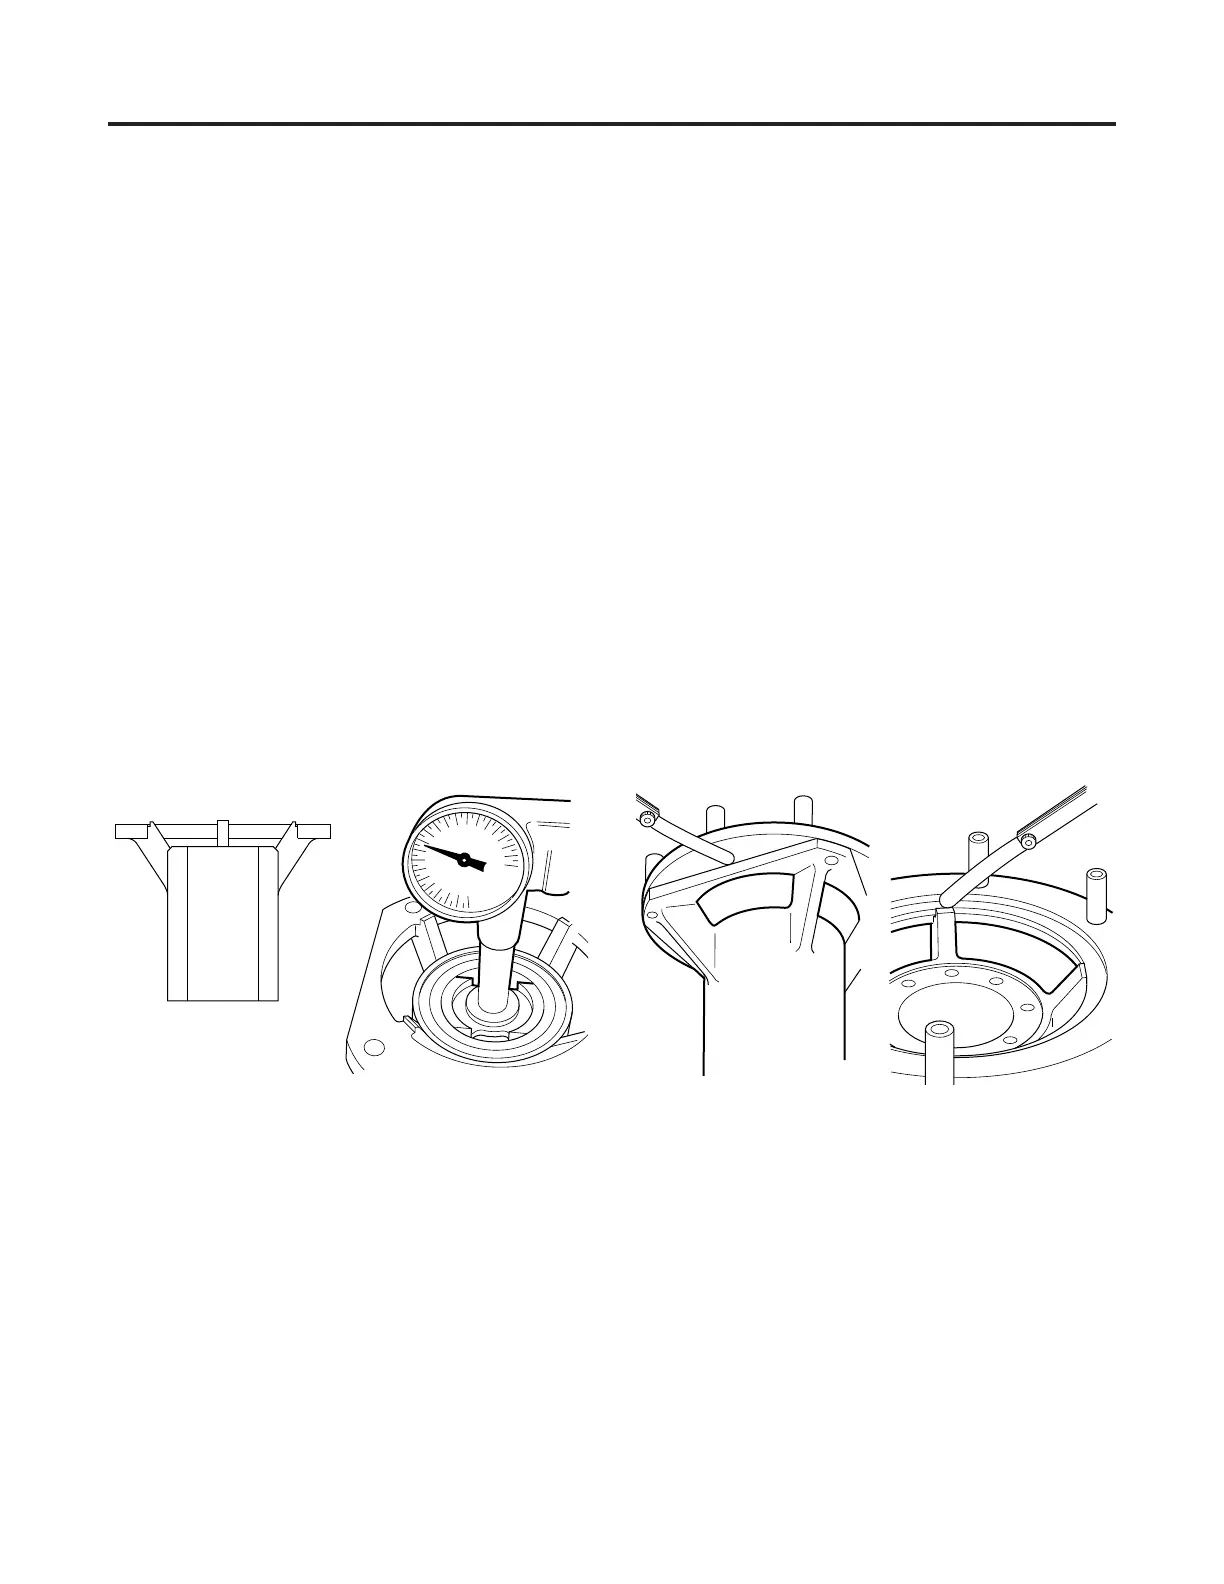
Bore must be smooth with no signs of bear-
ing slippage or corrosion. Bore must measure
2.8355/2.8349" at the bearing contact areas
(Figure 54). If oversize, scrap and replace. If
undersize, housing must be honed. Return to
Urschel Laboratories repair department for in-
spection and evaluation.
The bearing housing flange must be
checked for flatness. Take a new cutting head
or lower ring from microcut head and set on
housing flange. Use a .0015" feeler gauge and
try to insert it at several points between the re-
duction head and flange (Figure 55). You
should NOT be able to insert the feeler gauge
at any point. If you can, the bearing housing
must be returned to Urschel Laboratories re-
pair department for inspection and evaluation.
While cutting head or lower ring is on hous-
ing flange, check for wear on pilots. Using
.0025" feeler gauge, attempt to insert gauge
between pilots and lower ring (Figure 55). If
you can insert gauge at any point, return bear-
ing housing to Urschel Laboratories repair de-
partment for inspection and evaluation.
MAINTENANCE
Spindle Assembly
58
Figure 54 — Check bore Figure 55 — Check bearing housing flange for flatness
and pilots for wear
2.8355
2.8349



 To Next Page