General
1-24
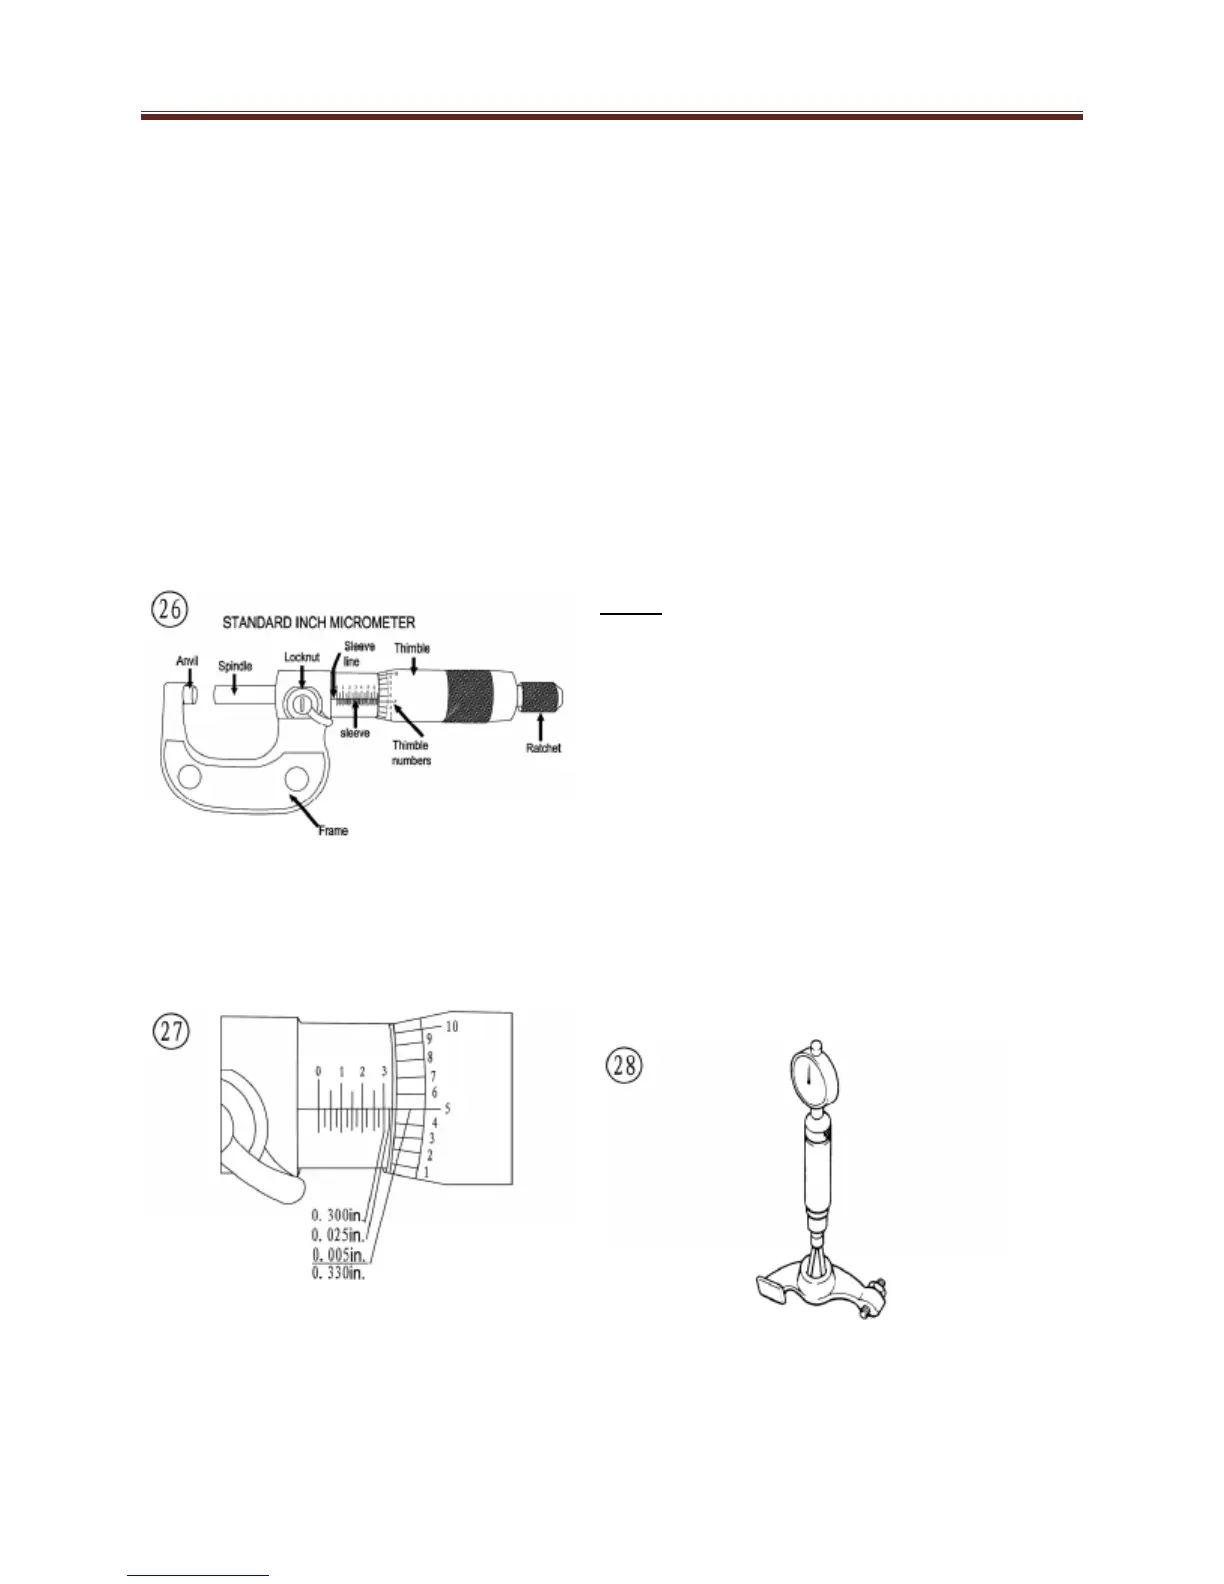
Standard Inch Micrometer
The standard inch micrometer (Figure
26) is
accurate to one-thousandth of an inch or
0.001. The sleeve is marked in 0.025 in.
increments. Every fourth sleeve mark is
numbered 1,2,3,4,5,6,7,8,9. These
numbers indicate 0.100, 0.200, 0.300,
and so on.
The tapered end of the thimble has 25
lines marked around it. Each mark
equals 0.001 in. One complete turn of
the thimble will align its zero mark with
the first mark on the sleeve or 0.025 in.
To read a standard inch micrometer,
perform the following steps and refer to
Figure 27.
1. Read the sleeve and find the largest
number visible. Each sleeve number
equals 0.100 in.
2. Count the number of lines between
the numbered sleeve mark and the
edge of the thimble. Each sleeve mark
equals 0.025 in.
3. Read the thimble mark that aligns with
the sleeve line. Each thimble mark
equals 0.01 in.
4. Add the readings from Steps 1-3.
Note:
If a thimble mark does not align exactly
with the sleeve line, estimate the amount
between the lines. For accurate readings
in ten-thousandths of an inch (0.0001 in),
use a vernier inch micrometer.
Telescoping and Small Bore Gauges
Use telescoping gauges (Figure 28) and
small bore gauges (Figure 29) to measure
bores. Neither gauge has a scale for direct
readings. Use an outside micrometer to
determine the reading.



 To Next Page