13-8
2. INSPECTION
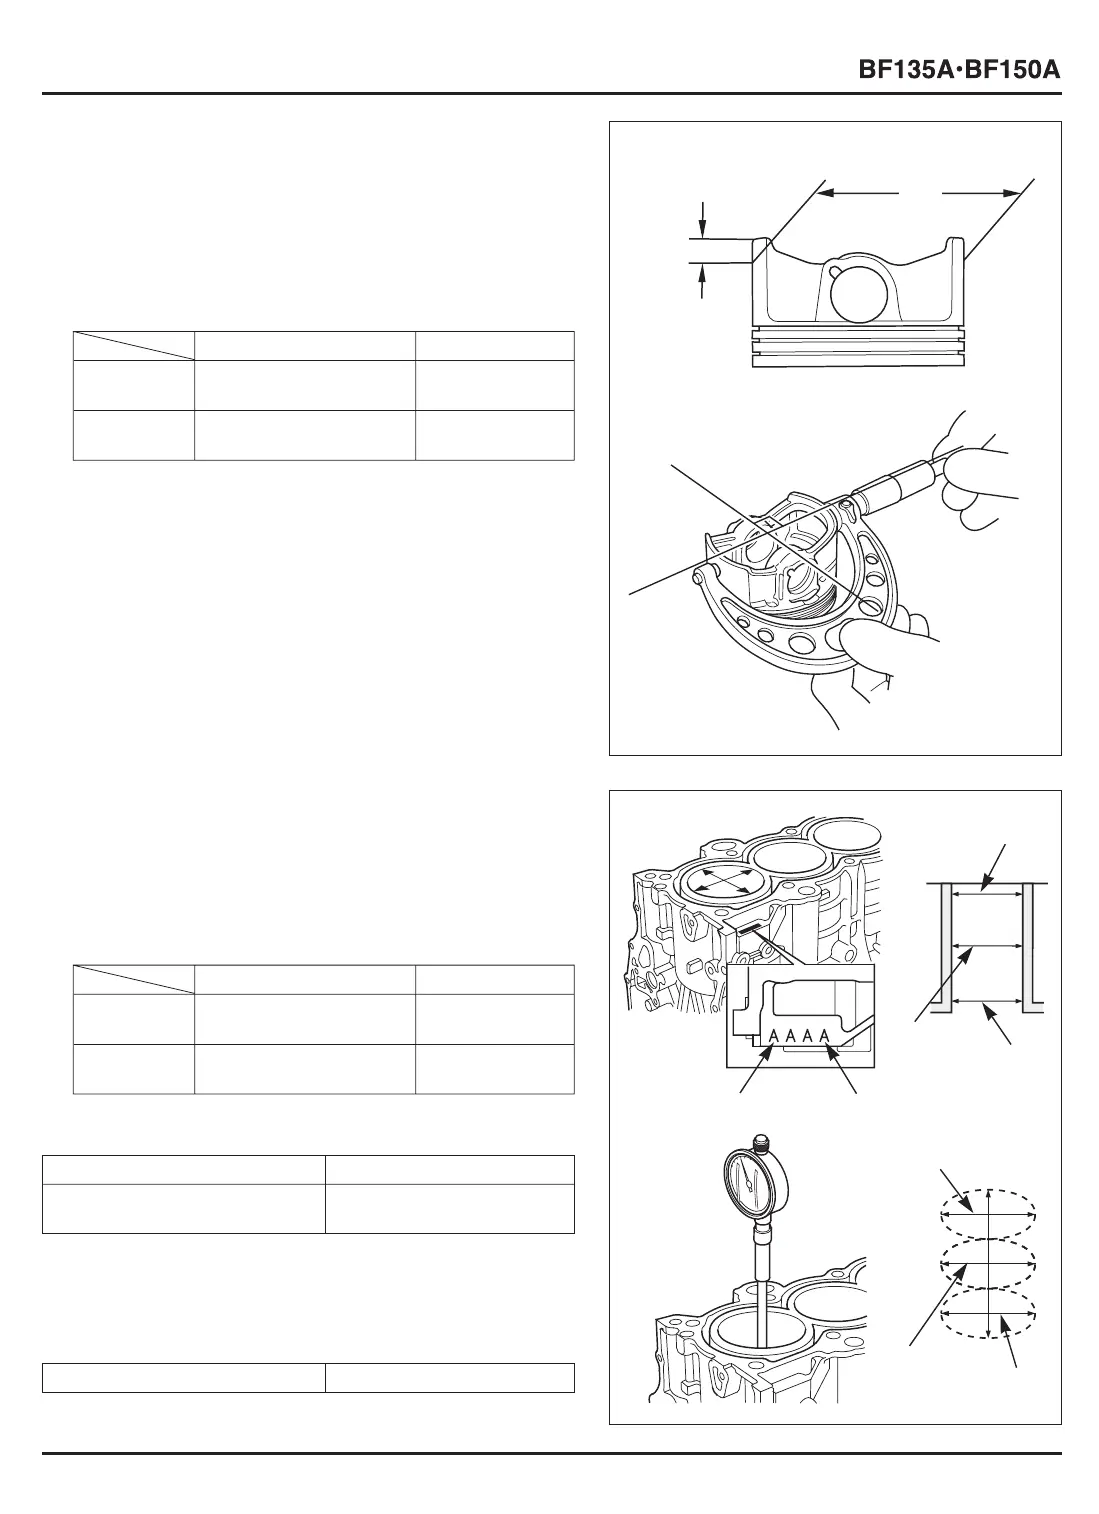
• PISTON SKIRT O.D.
1) Check the piston outer surface for damage (scores,
scratches, etc.). Check the piston for warpage and cracks.
2) Measure and record the piston O.D. at a point 11 mm from
the bottom, and 90˚ to the piston pin bore.
• CYLNDER SLEEVE I.D.
1) Check the inner wall of the cylinder for damage (scores,
scratches, etc.).
2) Measure and record the cylinder I.D. at three levels in both
X and Y axis. Take the maximum reading to determine the
cylinder I.D.
• PISTON-TO-CYLINDER CLEARANCE
11 mm
(0.4 in)
[1]
O.D.
90˚
[5]
NO.1 CYLINDER
[4]
NO.4 CYLINDER
[1]
TOP
[2]
MIDDLE
[3]
BOTTOM
[1]
TOP
[2]
MIDDLE
[3]
BOTTOM
X
Y
STANDARD SERVICE LIMIT
A
86.98 – 86.99 mm 86.93 mm
(3.4244 – 3.4248 in) (3.4224 in)
B
86.97 – 86.98 mm 86.92 mm
(3.4240 – 3.4244 in) (3.4220 in)
STANDARD SERVICE LIMIT
A or l
87.01 – 87.02 mm 87.07 mm
(3.4256 – 3.4260 in) (3.4279 in)
B or ll
87.00 – 87.01 mm 87.07 mm
(3.4252 – 3.4256 in) (3.4279 in)
STANDARD SERVICE LIMIT
0.02 – 0.04 mm 0.05 mm
(0.001 – 0.002 in) (0.002 in)
• CYLINDER SLEEVE I.D. GAP BETWEEN TOP AND
BOTTOM
Determine the gap of the cylinder sleeve I.D. between the top
and the bottom measurements.
SERVICE LIMIT 0.05 mm (0.002 in)




 To Next Page