17-44
dummyheaddummyhead
GEAR CASE (COUNTER ROTATION)
PROPELLER SHAFT INSPECTION
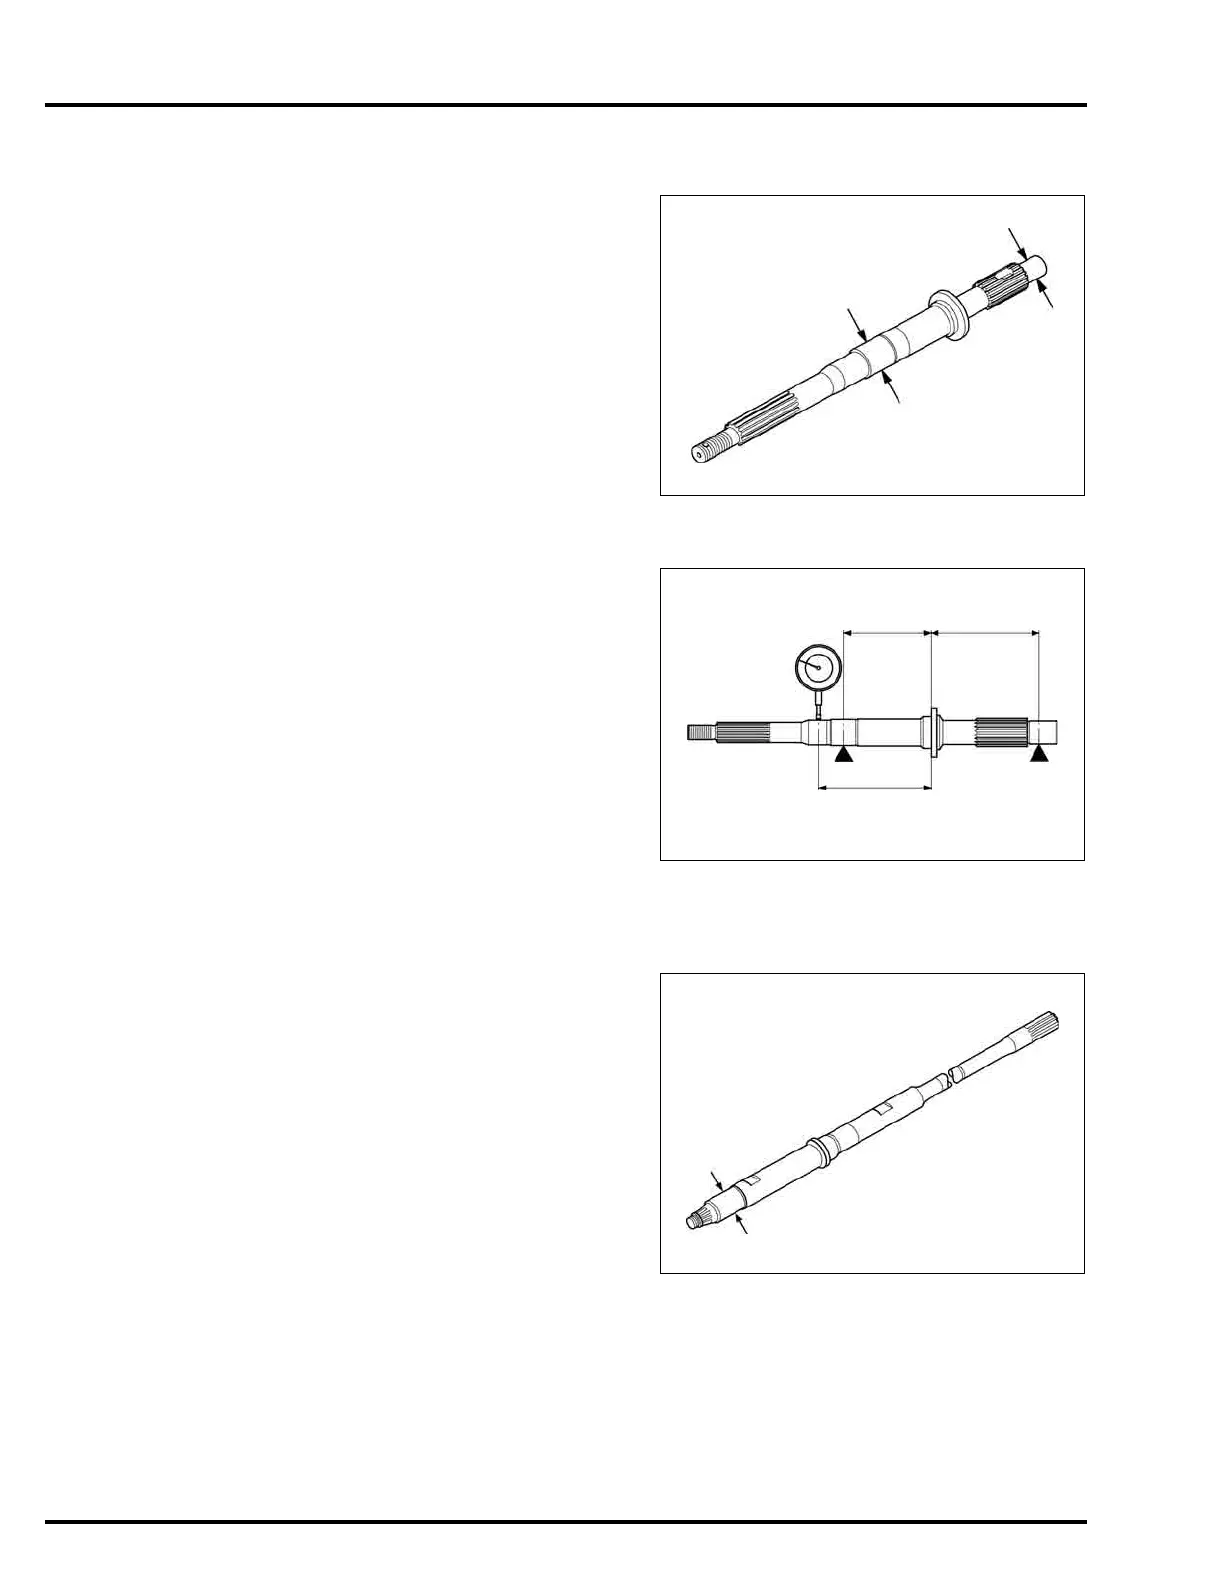
PROPELLER SHAFT O.D.
Measure the O.D. of the propeller shaft where the
bearings ride.
If the measurement is less than the service limit,
replace the propeller shaft with a new one on assembly.
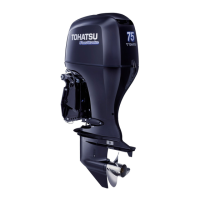
PROPELLER SHAFT RUNOUT
Support each journal with V-blocks as shown.
Set the dial indicator and measure the propeller shaft
runout while turning the shaft.
If the measurement is more than the service limit,
replace the propeller shaft with a new one on assembly.
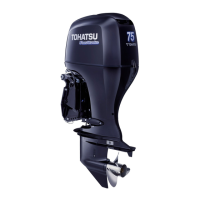
VERTICAL SHAFT INSPECTION
VERTICAL SHAFT O.D. (At needle
bearing)
Measure the O.D. of the vertical shaft where the needle
bearing [1] rides.
If the measurement is less than the service limit,
replace the vertical shaft with a new one on assembly.
STANDARD:
At bevel gear [1]: 27.974 – 27.983 mm
(1.1013 – 1.1017 in)
At needle bearing [2]: 32.007 – 32.020 mm
(1.2601 – 1.2606 in)
SERVICE LIMIT:
At bevel gear: 27.949 mm (1.1004 in)
At needle bearing: 31.990 mm (1.2594 in)
STANDARD: 0.02 mm (0.001 in) or below
SERVICE LIMIT: 0.02 mm (0.001 in)
139.5 mm (5.5 in)
108.5 mm
(4.3 in)
137.5 mm
(5.4 in)
STANDARD: 30.491 – 30.500 mm
(1.2004 – 1.2008 in)
SERVICE LIMIT: 30.470 mm (1.1996 in)


 To Next Page