Inspecting the wrist pin
- Measure the outer diameter of the gudgeon pin.
- Calculate the coupling clearance between pin
and connecting rod end.
- Measure the capacity diameter on the piston.
- Calculate the piston pin coupling clearance.
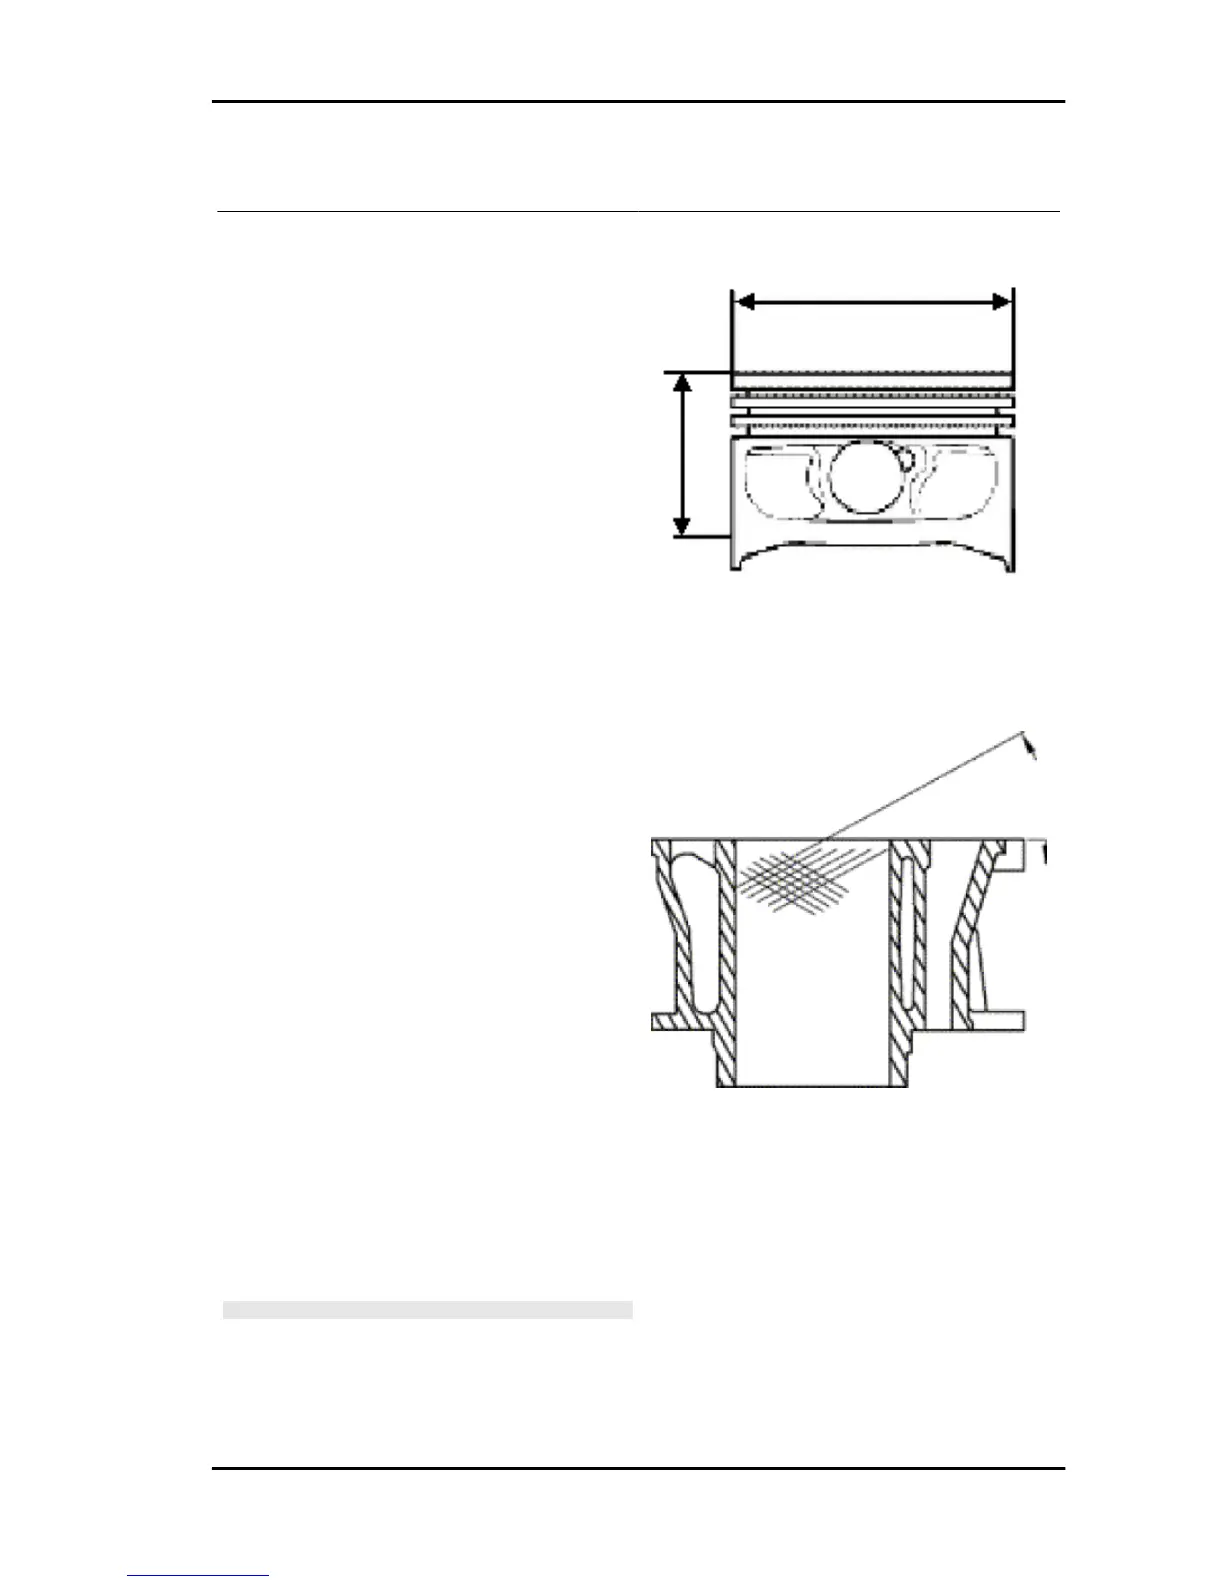
- Measure the outside diameter of the piston, per-
pendicular to the gudgeon pin axis.
- Carry out the measurement as shown in the fig-
ure.
d: 41.1 mm (from the crown)
- Using a bore meter, measure the inner cylinder
diameter at three different points according to the
directions shown in the figure.
- Check that the head matching surface exhibits no
deformations or wear.
Maximum admissible displacement: 0,05 mm
- Pistons and cylinders are classified into catego-
ries based on their diameter. The coupling is car-
ried out in pairs (A-A, B-B, C-C, D-D).
- The cylinder rectifying operation should be car-
ried out with a surfacing that respects the original
angle.
- The cylinder surface roughness should be 0.9
micron.
- This is indispensable for a good seating of the
sealing rings, which in turn minimises oil consump-
tion and guarantees optimum performance.
- The pistons are oversized due to cylinder rectifi-
cation and are subdivided into three categories
1st, 2nd, 3rd with 0.2-0.4-0.6 mm oversize. They
are also classified into 4 categories A-A, B-B, C-
C, D-D.
N.B.
THE PIN HOUSINGS HAVE 2 LUBRICATION
CHANNELS. FOR THIS REASON MEASURE-
MENT OF THE DIAMETER MUST BE CARRIED
OUT ACCORDING TO THE AXIS OF THE PIS-
TON.
MP3 125 Engine
ENG - 33



 To Next Page