111
21. CHECKS AND ADJUSTMENTS
17. When adjustment is necessary, press [YES].
•Press [NO] if no adjustment is necessary.
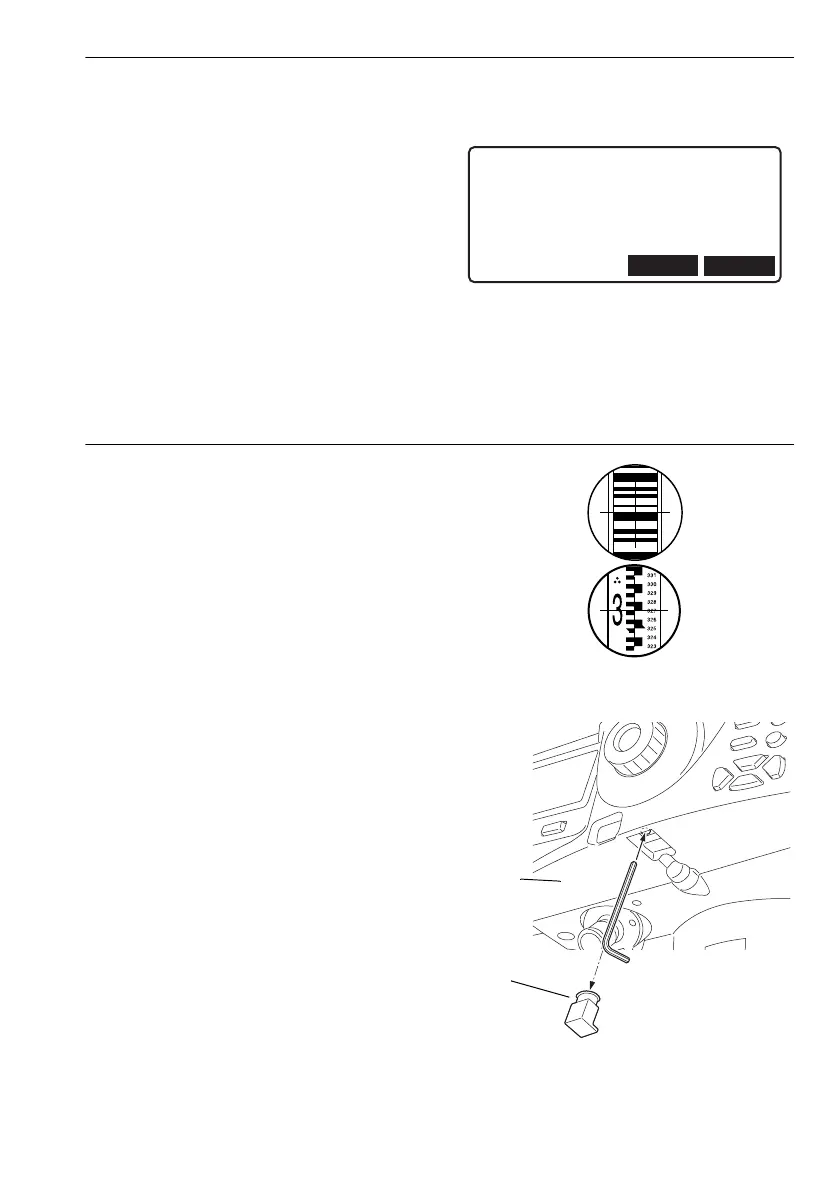
18. Press [YES] in the confirmation dialog shown
at right.
•Press [NO] to cancel and return to <Meas
menu>.
19. The instrument calculates and records the
required reticle adjustment from the
measurement results, and then returns to the
menu selection.
20. Repeat steps 3 through 18. Make sure that the
difference between the results is 0.3mm or
less.
PROCEDURE Mechanical adjustment
1. Sight the barcode face of staff b from position
B and measure with the instrument.
2. Sight the scale face of staff b from position B
and take a visual reading.
3. Check the difference between the
measurements taken at steps 1 and 2. If
necessary, adjust the cross-line as described
below.
4. Remove the adjusting screw cover and insert
a hexagonal wrench in the adjusting screw.
5. Turn the adjusting screw, then repeat steps 1
and 2. Adjust so that the difference between
the two measurements is less than 2mm.
If the measurement at step 2 is larger than the
measurement at step 1, lower the cross-line by
slightly loosening the adjusting screw.
If the measurement at step 2 is smaller than the
measurement at step 1, raise the cross-line by
slightly tightening the adjusting screw.
6. Replace the adjusting screw cover.
Hexagonal
wrench
Adjusting
screw cover
DL-501_E.book 111 ページ 2015年9月17日 木曜日 午後1時21分


 To Next Page