FRONT AXLE
L3301, L3901, L4701, WSM
6-S30
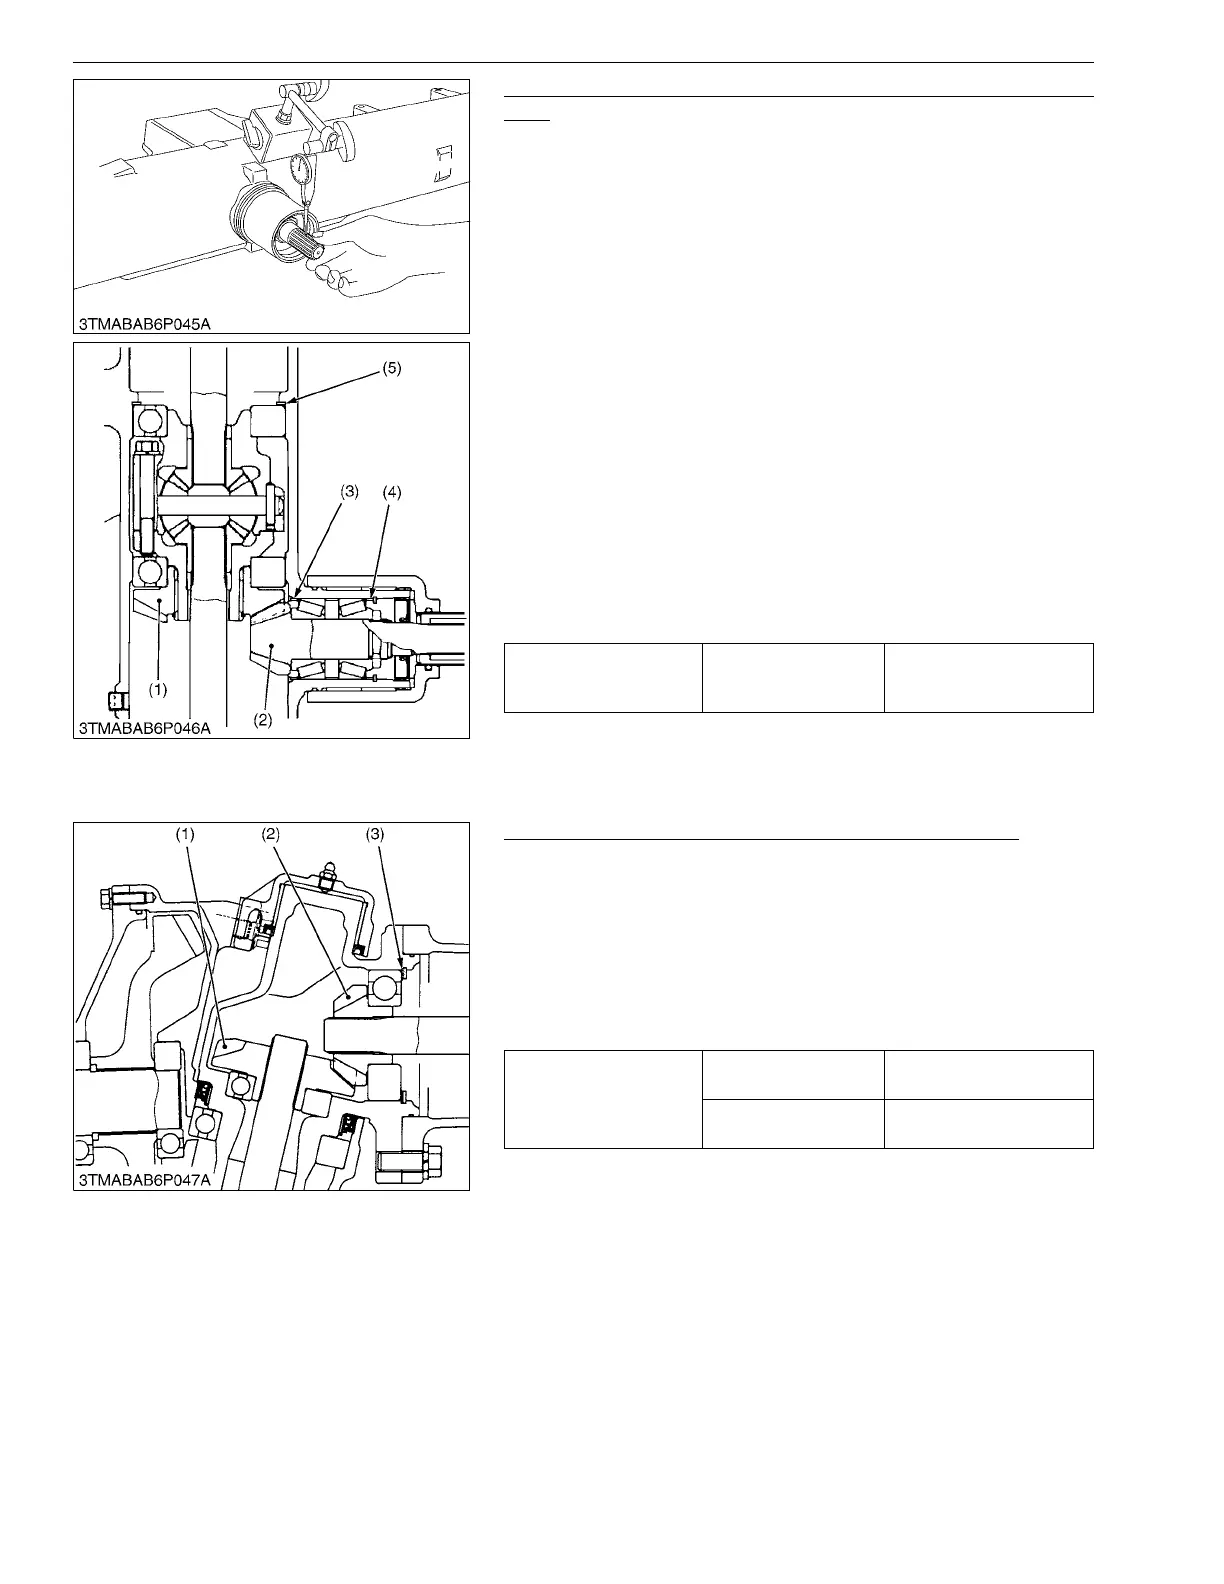
Backlash between Spiral Bevel Pinion Shaft and Spiral Bevel
Gear
1. Set a dial gauge (lever type) with its finger on the spline of spiral
bevel pinion shaft.
2. Measure the backlash by moving the spiral bevel pinion shaft by
hand lightly.
3. If the backlash is not within the factory specifications, change
the adjusting collars (3), (4).
For example, when the backlash is too large, change the collar
(3) to thinner one and change the collar (4) to thicker one. At this
time, if the collar (3) is thinned by 1 mm, the collar (4) must be
thickened by 1 mm.
4. Adjust the backlash properly by repeating the above
procedures.
(Reference)
• Standard size of adjusting collar (3), (4):
6.0 mm (0.236 in.) of thickness (total 12.0 mm)
• Standard size of adjusting shim (5):
2.0 mm (0.079 in.) of thickness
• Tooth Contact:
More than 35 %
• Center of tooth contact:
1/3 to 1/2 of the entire width from the small end.
9Y1211012FAS0045US0
Backlash between 11T Bevel Gear and 16T Bevel Gear
1. Stick plastigauge or wire of solder on the bevel gear (1) with
grease.
2. Fix the front axle case, bevel gear case and front gear case.
3. Turn the axle.
4. Remove the bevel gear case from front axle case and measure
the thickness of the plastigauge with scale.
5. If the backlash is not within the factory specifications, adjust with
shim (3).
(Reference)
• Thickness of adjusting shims:
0.4 mm (0.031 in.)
0.6 mm (0.024 in.)
0.8 mm (0.031 in.)
1.0 mm (0.039 in.)
1.2 mm (0.047 in.)
• Tooth contact:
More than 35 %
• Center of tooth contact:
1/3 to 1/2 of the entire width from the small end.
9Y1211012FAS0046US0
Backlash between spiral
bevel pinion shaft and
spiral bevel gear
Factory specification
0.1 to 0.3 mm
0.004 to 0.012 in.
(1) Spiral Bevel Gear
(2) Spiral Bevel Pinion Shaft
(3) Adjusting Collar
(4) Adjusting Collar
(5) Shim
Backlash between bevel
gear (2) and bevel gear
Factory specification
0.15 to 0.30 mm
0.006 to 0.012 in.
Allowable limit
0.6 mm
0.024 in.
(1) Bevel Gear
(2) Bevel Gear
(3) Shim



 To Next Page