POWER UNIT 6-47
PISTON RING
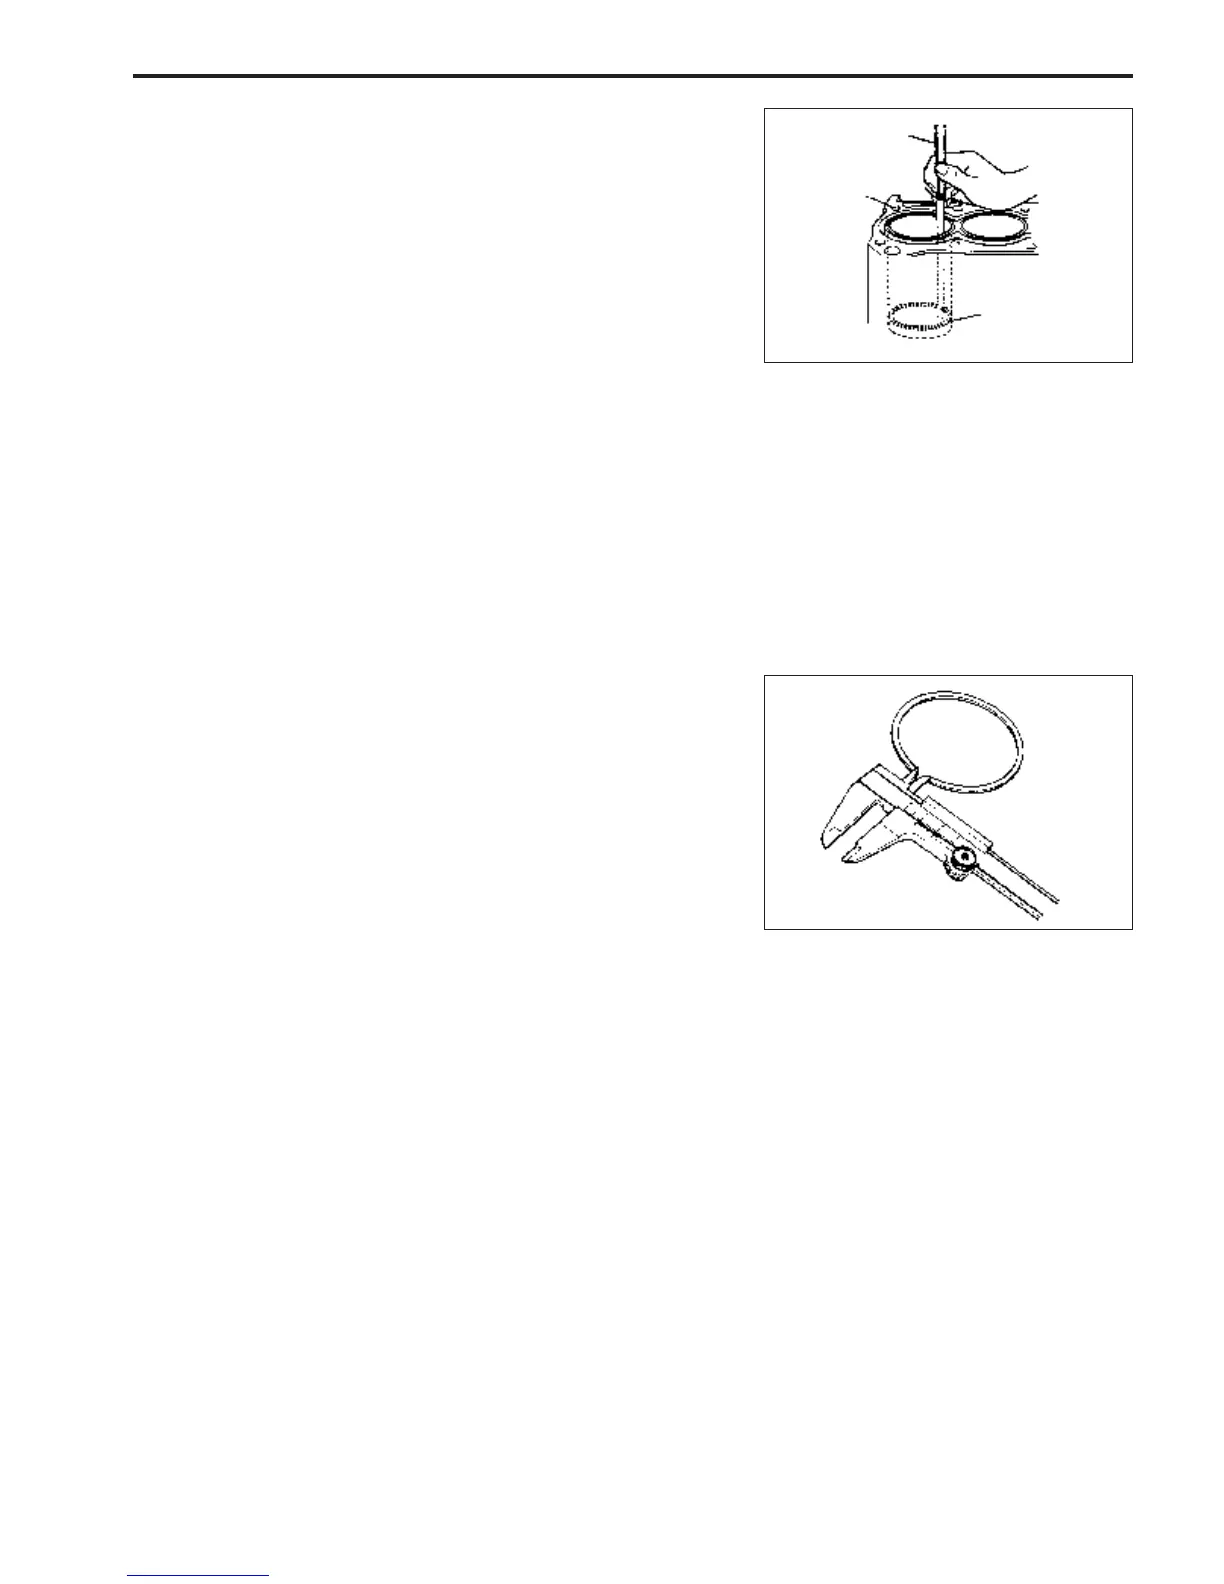
Piston ring end gap
Measure piston ring end gap with piston ring in the lowest posi-
tion of cylinder bore.
\ 09900-20803: Thickness gauge
Piston ring end gap :
Standard :
1 st 0.20 – 0.35 mm (0.008 – 0.014 in.)
2 nd 0.35 – 0.50 mm (0.014 – 0.020 in.)
Service limit :
1 st 0.70 mm (0.028 in.)
2 nd 1.00 mm (0.039 in.)
If measurement exceeds service limit, replace piston ring.
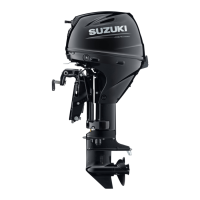
Piston ring free end gap
Measure piston ring free end gap using vernier calipers.
\ 09900-20101 : Vernier calipers
Piston ring free end gap :
Standard :
1 st Approx. 11.3 mm (0.44 in.)
2 nd Approx. 11.0 mm (0.43 in.)
Service limit :
1 st 9.0 mm (0.354 in.)
2 nd 8.8 mm (0.347 in.)
If measurement exceeds service limit, replace piston ring.
Cylinder
Piston ring
\


 To Next Page