ENGINE
L3301, L3901, L4701, WSM
1-S75
Oil Clearance between Crankshaft Journal and Crankshaft
Bearing 1
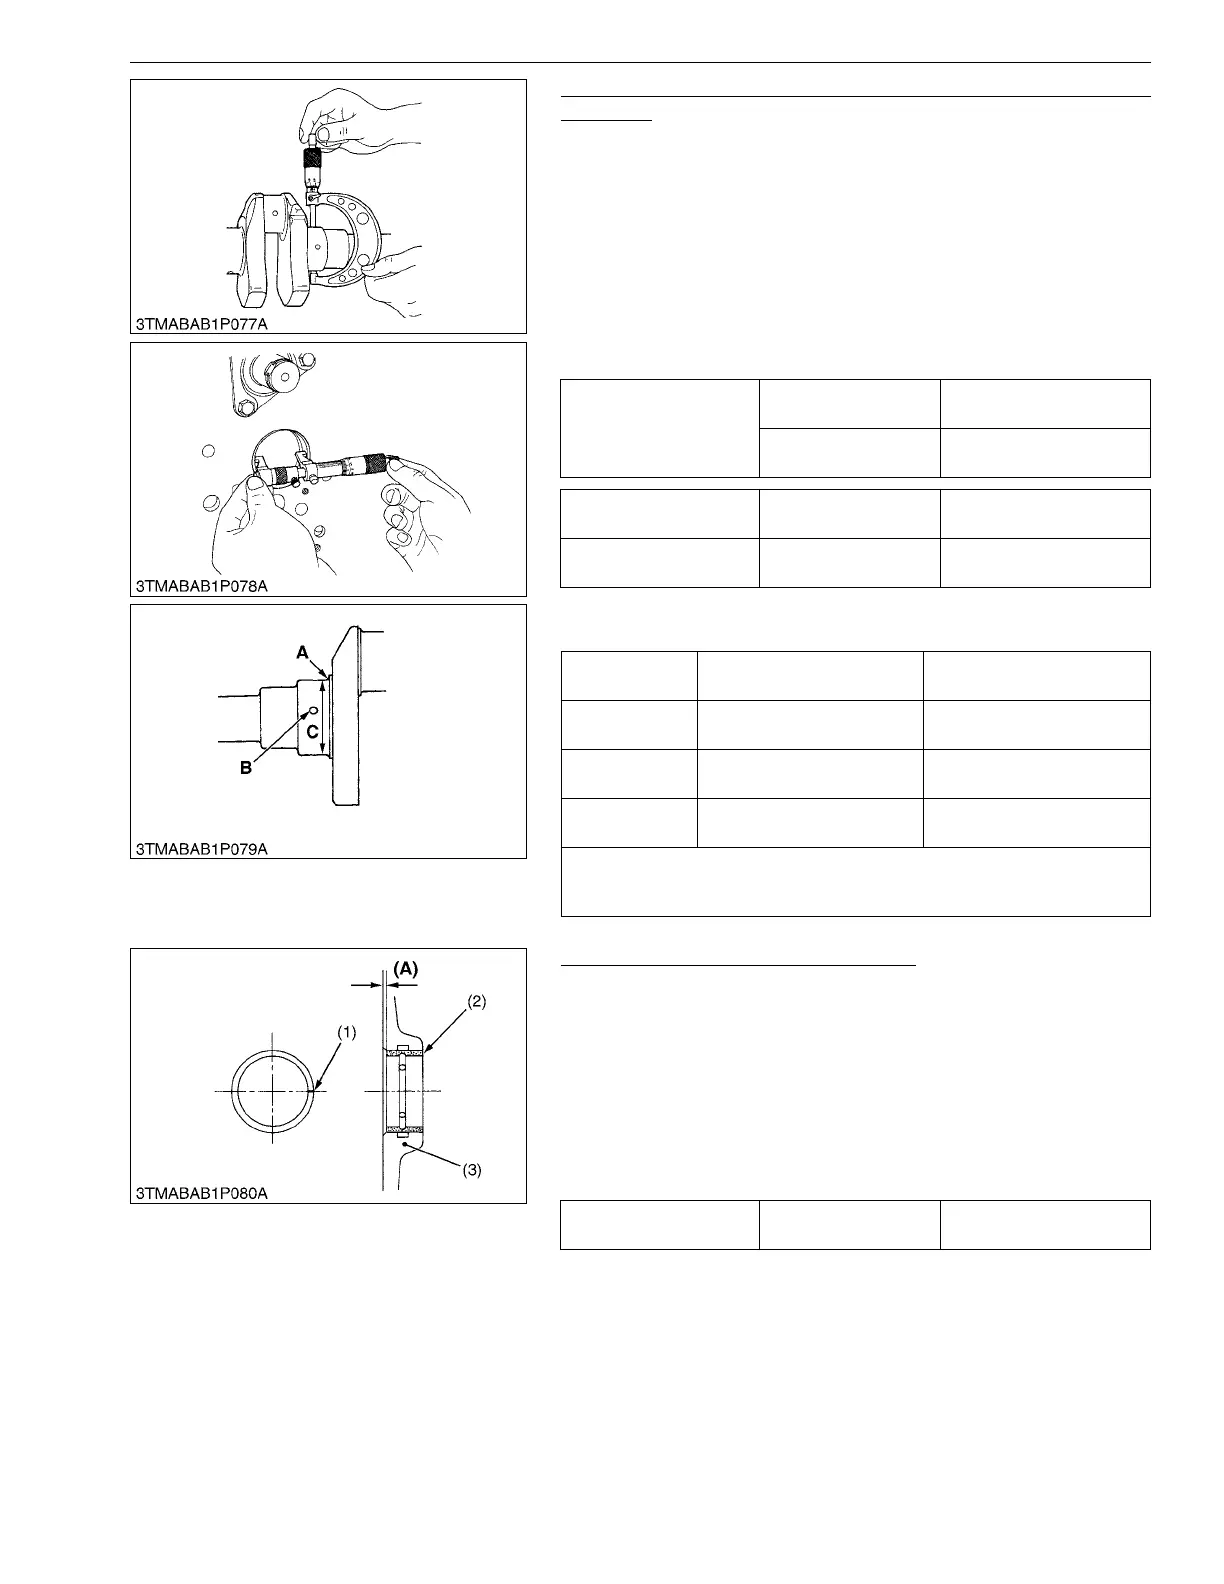
1. Measure the O.D. of the crankshaft journal with an external
micrometer.
2. Measure the I.D. of the crankshaft bearing 1 with an internal
micrometer.
3. Calculate the oil clearance.
4. If the oil clearance is more than the allowable limit, replace the
crankshaft bearing 1.
5. If the same dimension bearing is not applicable because of the
crankshaft journal wear, replace it with an undersize one. Refer
to the table and figure.
(Reference)
• Undersize dimensions of crankshaft journal
9Y1211012ENS0102US0
Replacement of Crankshaft Bearing 1
(When removing)
1. Press out the used crankshaft bearing 1 with the replacing tool.
(See page G-84.)
(When installing)
1. Clean a new crankshaft bearing 1 and crankshaft journal bore,
and apply engine oil to them.
2. Make sure that the seam (1) of the new bearing 1 (2) points to
the exhaust manifold side (see the figure). Then press fit the
new bearing 1 (2) with the replacing tool.
9Y1211012ENS0103US0
Oil clearance between
crankshaft journal and
crankshaft bearing 1
Factory specification
0.0400 to 0.118 mm
0.00158 to 0.00464 in.
Allowable limit
0.20 mm
0.0079 in.
Crankshaft journal O.D. Factory specification
59.921 to 59.940 mm
2.3591 to 2.3598 in.
Crankshaft bearing 1 I.D. Factory specification
59.980 to 60.039 mm
2.3615 to 2.3637 in.
Undersize
0.2 mm
0.008 in.
0.4 mm
0.02 in.
Dimension A
2.8 to 3.2 mm radius
0.11 to 0.12 in. radius
2.8 to 3.2 mm radius
0.11 to 0.12 in. radius
*Dimension B
1.0 to 1.5 mm relief
0.040 to 0.059 in. relief
1.0 to 1.5 mm relief
0.040 to 0.059 in. relief
Dimension C
59.721 to 59.740 mm dia.
2.3513 to 2.3519 in. dia.
59.521 to 59.540 mm dia.
2.3434 to 2.3440 in. dia.
The crankshaft journal must be fine-finished to higher than Rmax = 0.4S
*Holes to be de-burred and edges rounded with 1.0 to 1.5 mm
(0.040 to 0.059 in.) relief.
Dimension (A) Factory specification
3.90 to 4.10 mm
0.154 to 0.161 in.
(1) Seam
(2) Crankshaft Bearing 1
(3) Cylinder Block
(A) Dimension



 To Next Page