TRANSMISSION
L3301, L3901, L4701, WSM
3-S115
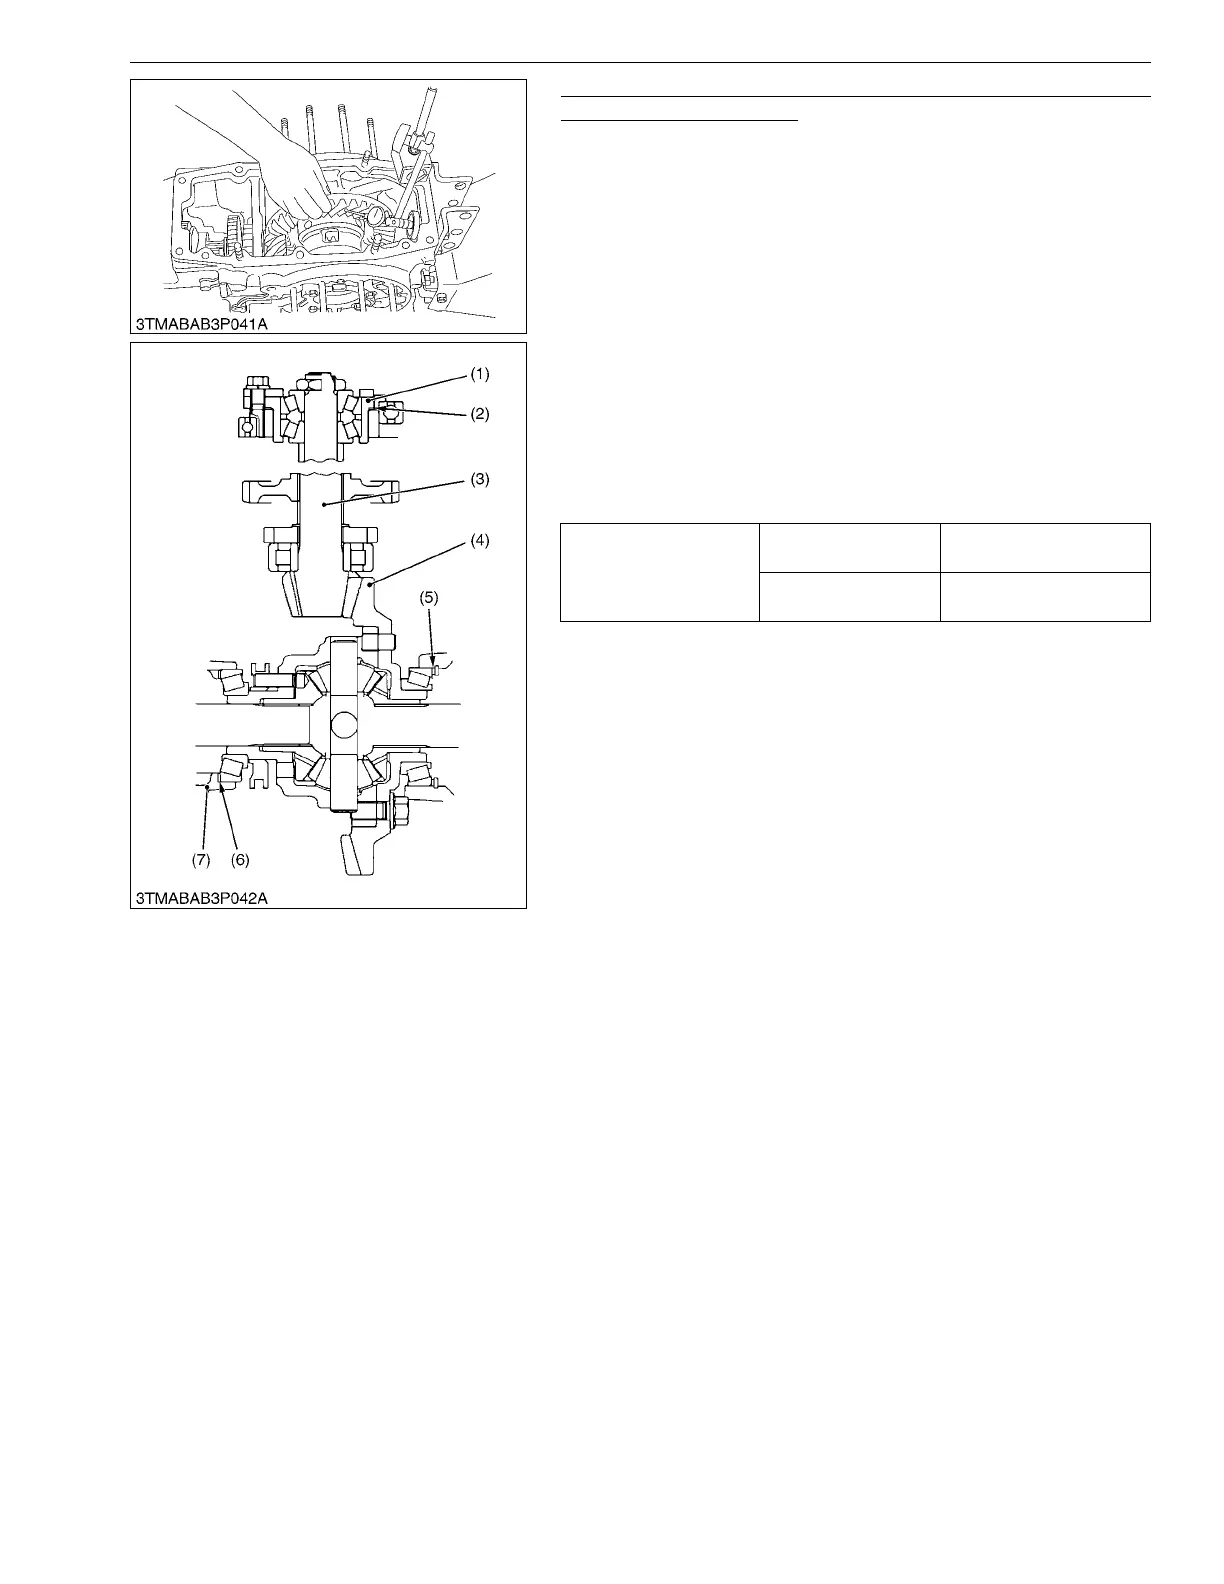
Backlash and Tooth Contact between Spiral Bevel Gear and
Spiral Bevel Pinion Shaft
1. Set the dial indicator (lever type) with its finger on the tooth
surface.
2. Measure the backlash by fixing the spiral bevel pinion shaft (3)
and moving the spiral bevel gear (4) by hand.
3. When the backlash is too large, decrease the number of shims
(5) in the side of the spiral bevel gear, and insert the shims (6)
of the same thickness as the removed ones to the opposite side.
When the backlash is too small, do the opposite way of exceed
backlash.
4. Adjust the backlash properly by repeating the above procedure.
5. Apply red lead lightly over several teeth at three positions
equally spaced on the spiral bevel gear.
6. Turn the spiral bevel pinion shaft, while pressing a wooden
piece against the periphery on the spiral bevel gear.
7. Check the tooth contact. If not proper, adjust according to the
instructions next page.
(Reference)
• Thickness of shims (2):
0.1 mm (0.004 in.)
0.2 mm (0.008 in.)
0.5 mm (0.020 in.)
• Thickness of shims (5):
0.3 mm (0.012 in.)
0.4 mm (0.016 in.)
0.6 mm (0.024 in.)
0.8 mm (0.031 in.)
1.0 mm (0.039 in.)
1.2 mm (0.047 in.)
1.4 mm (0.055 in.)
9Y1211012TRS0176US0
Backlash between spiral
bevel gear and spiral
bevel pinion shaft
Factory specification
0.15 to 0.30 mm
0.006 to 0.012 in.
Allowable limit
0.4 mm
0.016 in.
(1) Pinion Bearing Case
(2) Shim
(3) Spiral Bevel Pinion Shaft
(4) Spiral Bevel Gear
(5) Shim
(6) Shim
(7) Differential Support



 To Next Page