4 - 34
ENG
CYLINDER AND PISTON
EAS00255
CHECKING THE CYLINDER AND PISTON
1. Check:
• piston wall
• cylinder wall
Vertical scratches
→
Rebore or replace the
cylinder, and replace the piston and piston
rings as a set.
2. Measure:
• piston-to-cylinder clearance
▼▼▼▼ ▼ ▼▼▼▼ ▼ ▼▼▼▼ ▼ ▼▼▼▼ ▼ ▼▼▼▼ ▼ ▼▼▼▼ ▼▼▼
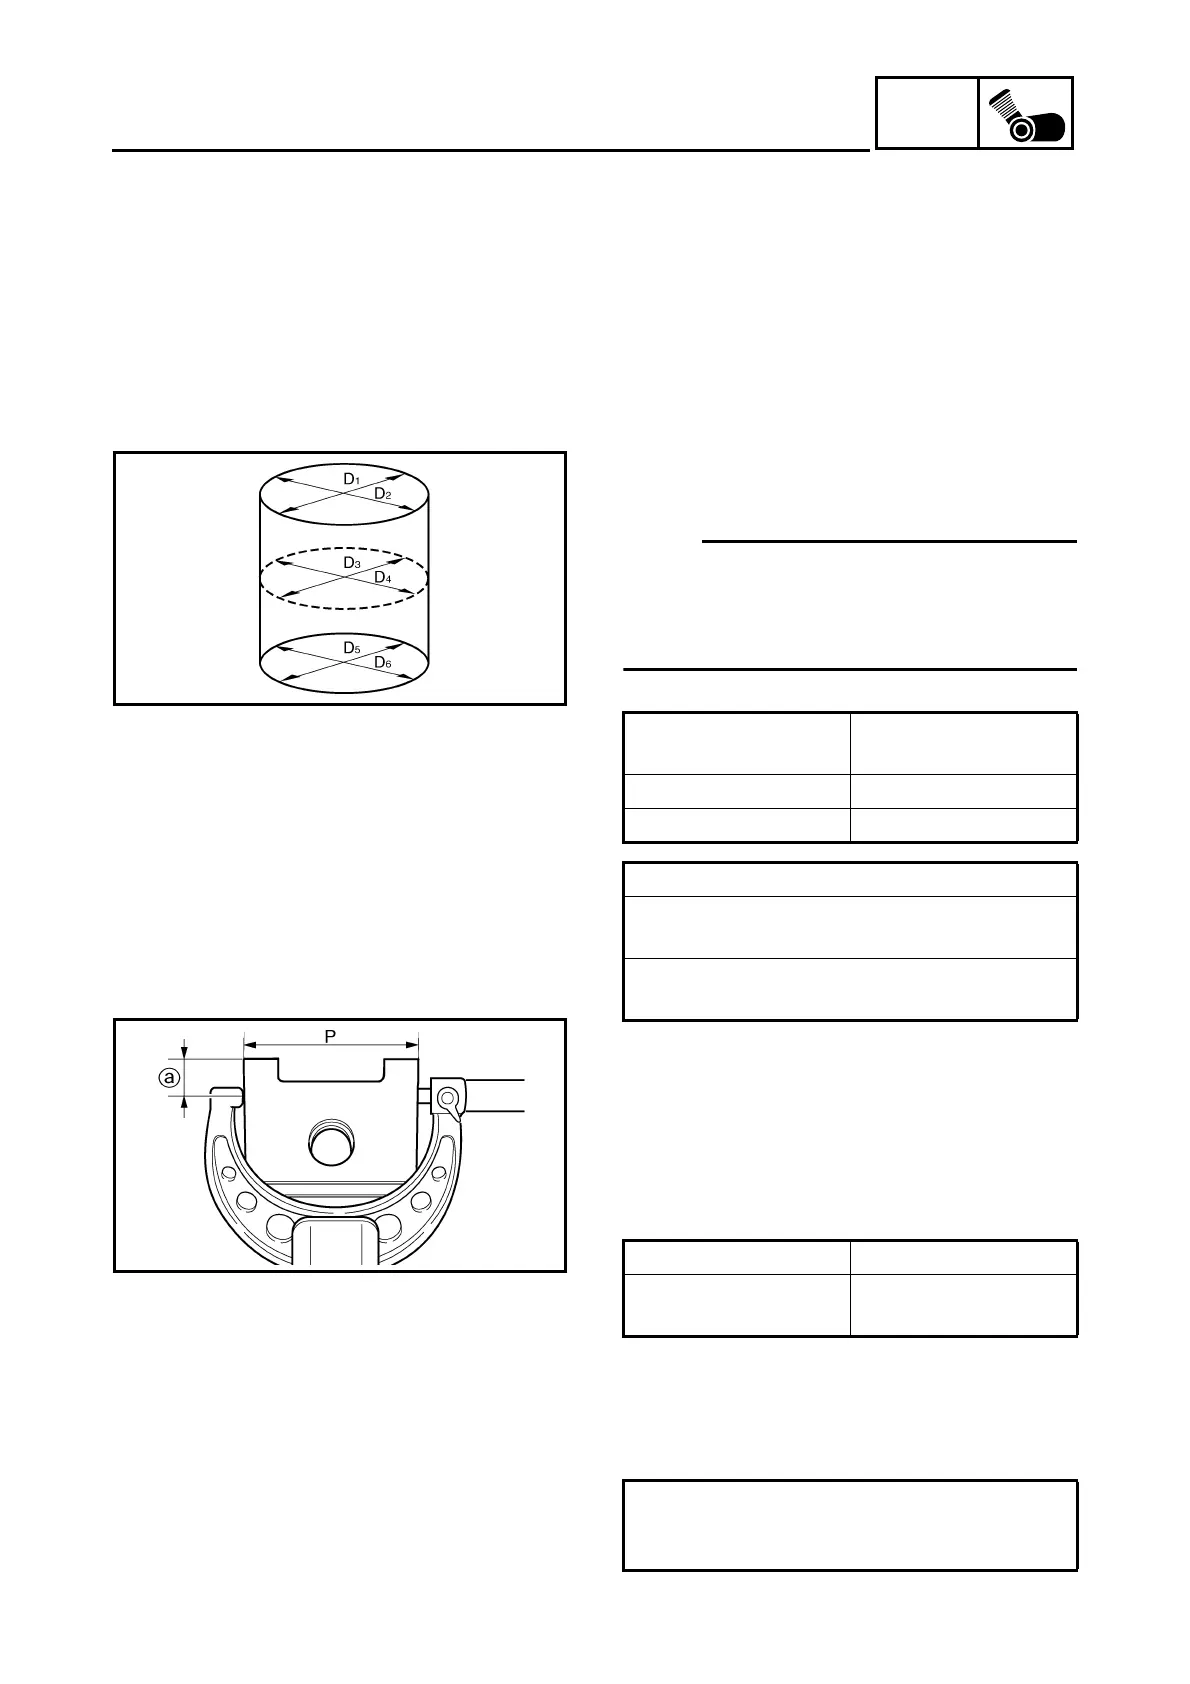
a. Measure cylinder bore “C” with the cylinder
bore gauge.
NOTE:
_
Measure cylinder bore “C” by taking side-to-
side and front-to-back measurements of the
cylinder. Then, find the average of the mea-
surements.
b. If out of specification, rebore or replace the
cylinder, and replace the piston and piston
rings as a set.
c. Measure piston skirt diameter “P” with the
micrometer.
a
5 mm (0.20 in) from the bottom edge of the pis-
ton
d. If out of specification, replace the piston and
piston rings as a set.
e. Calculate the piston-to-cylinder clearance
with the following formula.
Cylinder bore “C”
50.000 ~ 50.010 mm
(1.9685 ~ 1.9689 in)
Taper limit “T” 0.05 mm (0.0020 in)
Out-of-round “R” 0.05 mm (0.0020 in)
“C” = maximum of D
1
~ D
2
“T” = maximum of D
1
or D
2
– maximum of
D
5
or D
6
“R” = maximum of D
1
, D
3
or D
5
– mini-
mum of D
2
, D
4
or D
6
Piston size “P”
Standard
49.970 ~ 49.985 mm
(1.9673 ~ 1.9679 in)
Piston-to-cylinder clearance =
Cylinder bore “C” –
Piston skirt diameter “P”




 To Next Page