9.1 Specifications
9-7 ZM2371/ZM2372
Other conditions
Warm-up 30 minutes or more
Zero correction Execute open correction and short correction.
Cable length correction Execute according to the cable length.
Measurement accuracy is not guaranteed in a range other than
the following applicable frequency range.
Applicable frequency range
Calibration cycle 1 year
Measurement accuracy of measurement parameters except Z and
From the measurement accuracy of impedance, obtain as follows.
Here, Qx is a measured value of Q, Dx is a measured value of D, and x is a measured
value of . x used for accuracy calculation may be obtained from (90 - tan
-1
|1/Qx|) or
(90 - tan
-1
|Dx|).
±Az [%] (|Qx|≧10), ±Az / sinx [%] (|Qx|< 10)
±Az [%] (|Dx|≦0.1), ±Az / sinx [%] (|Dx|> 0.1)
±Az [%] (|Qx|≦0.1), ±Az / cosx [%] (|Qx|> 0.1)
±Qx
2
× Pe / ( 1
-
|Qx| × Pe ) (|Qx|≧10, |Qx| × Pe≦0.1)
Here, the phase angle error Pe [rad] = 0.01 Az [%].
It differs from Pz [].
Measurement accuracy of Q is absolute value. It is not a % value.
±(0.01 × Az) (|Dx|≦0.1)
Measurement accuracy of D is absolute value. It is not a % value.
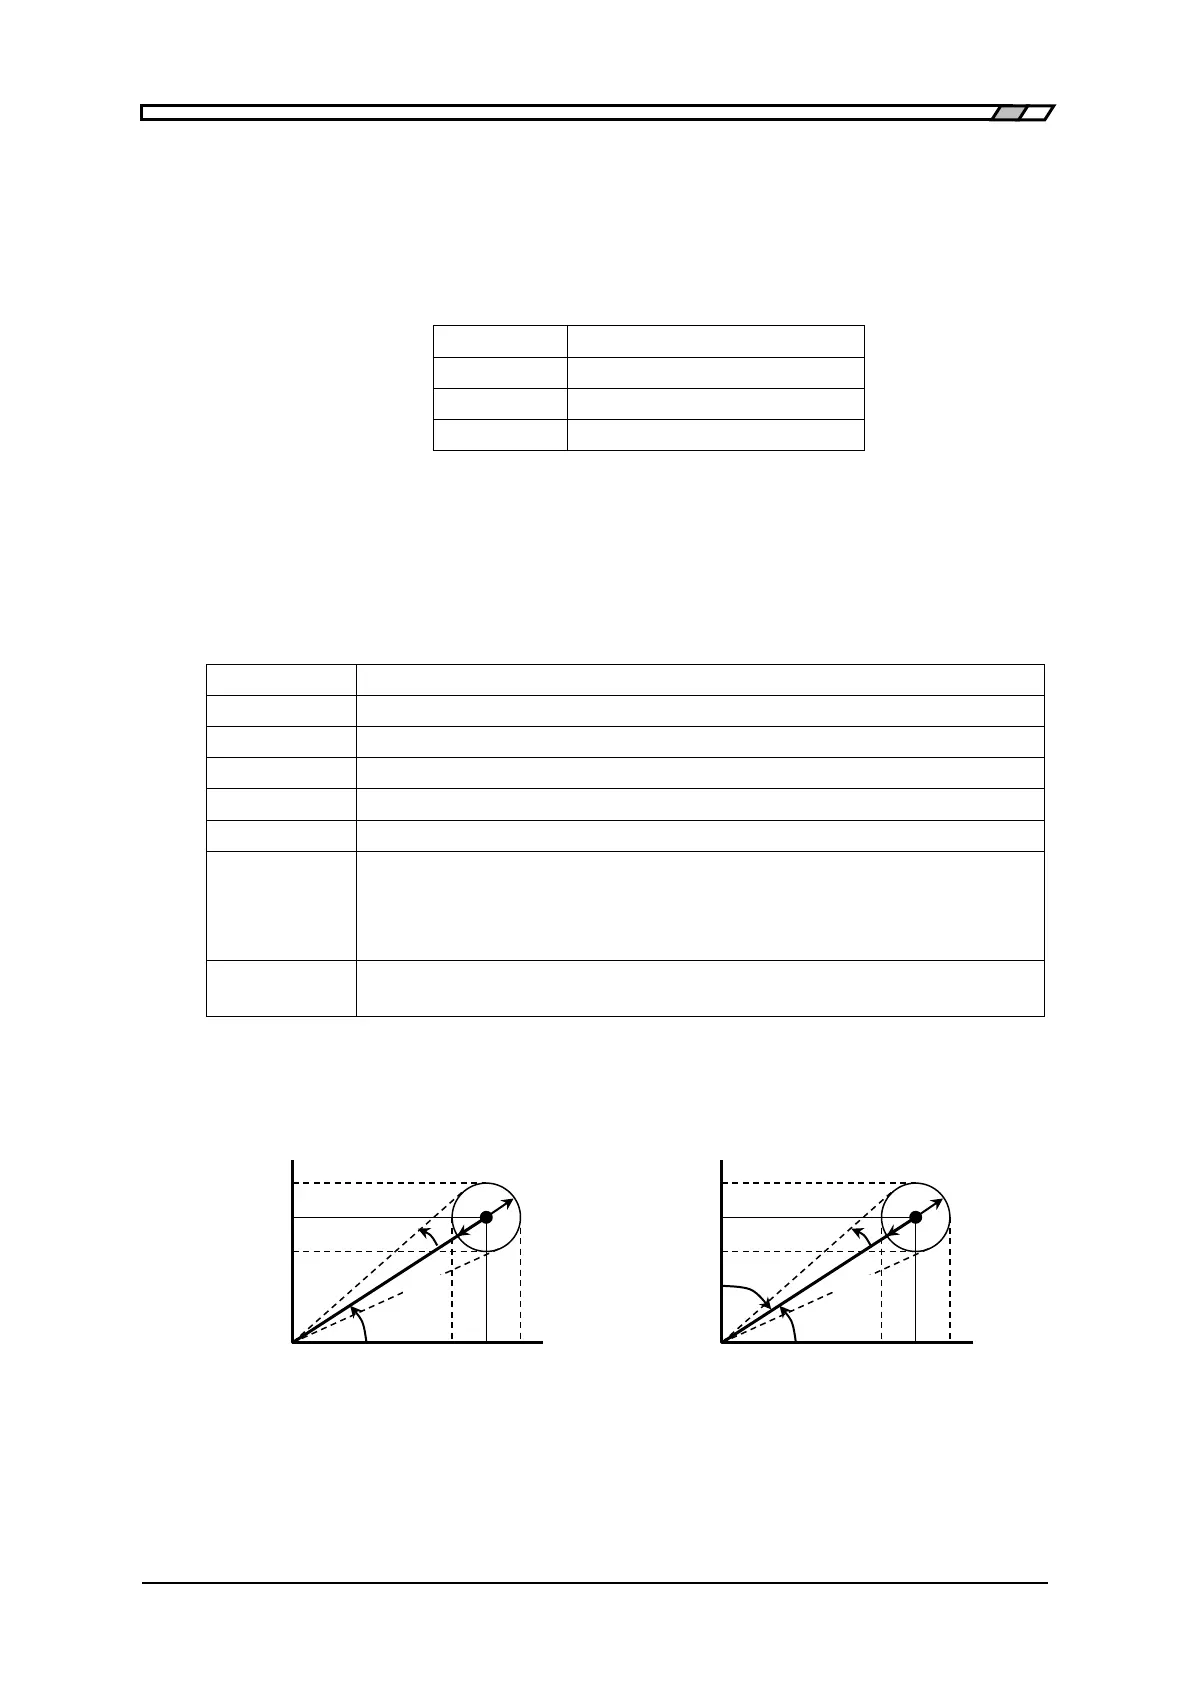
In general, a range of each measurement parameter (maximum value and minimum
value) can be calculated based on an error circle of the impedance.
= 2 Measurement frequency [Hz], Suffix “x” of the parameter indicates a measured value.
Figure 9–1 Range of error


 To Next Page