SHIMMING (EXCEPT FOR USA AND CANADA)
6-32
E
LOWR
Selecting steps
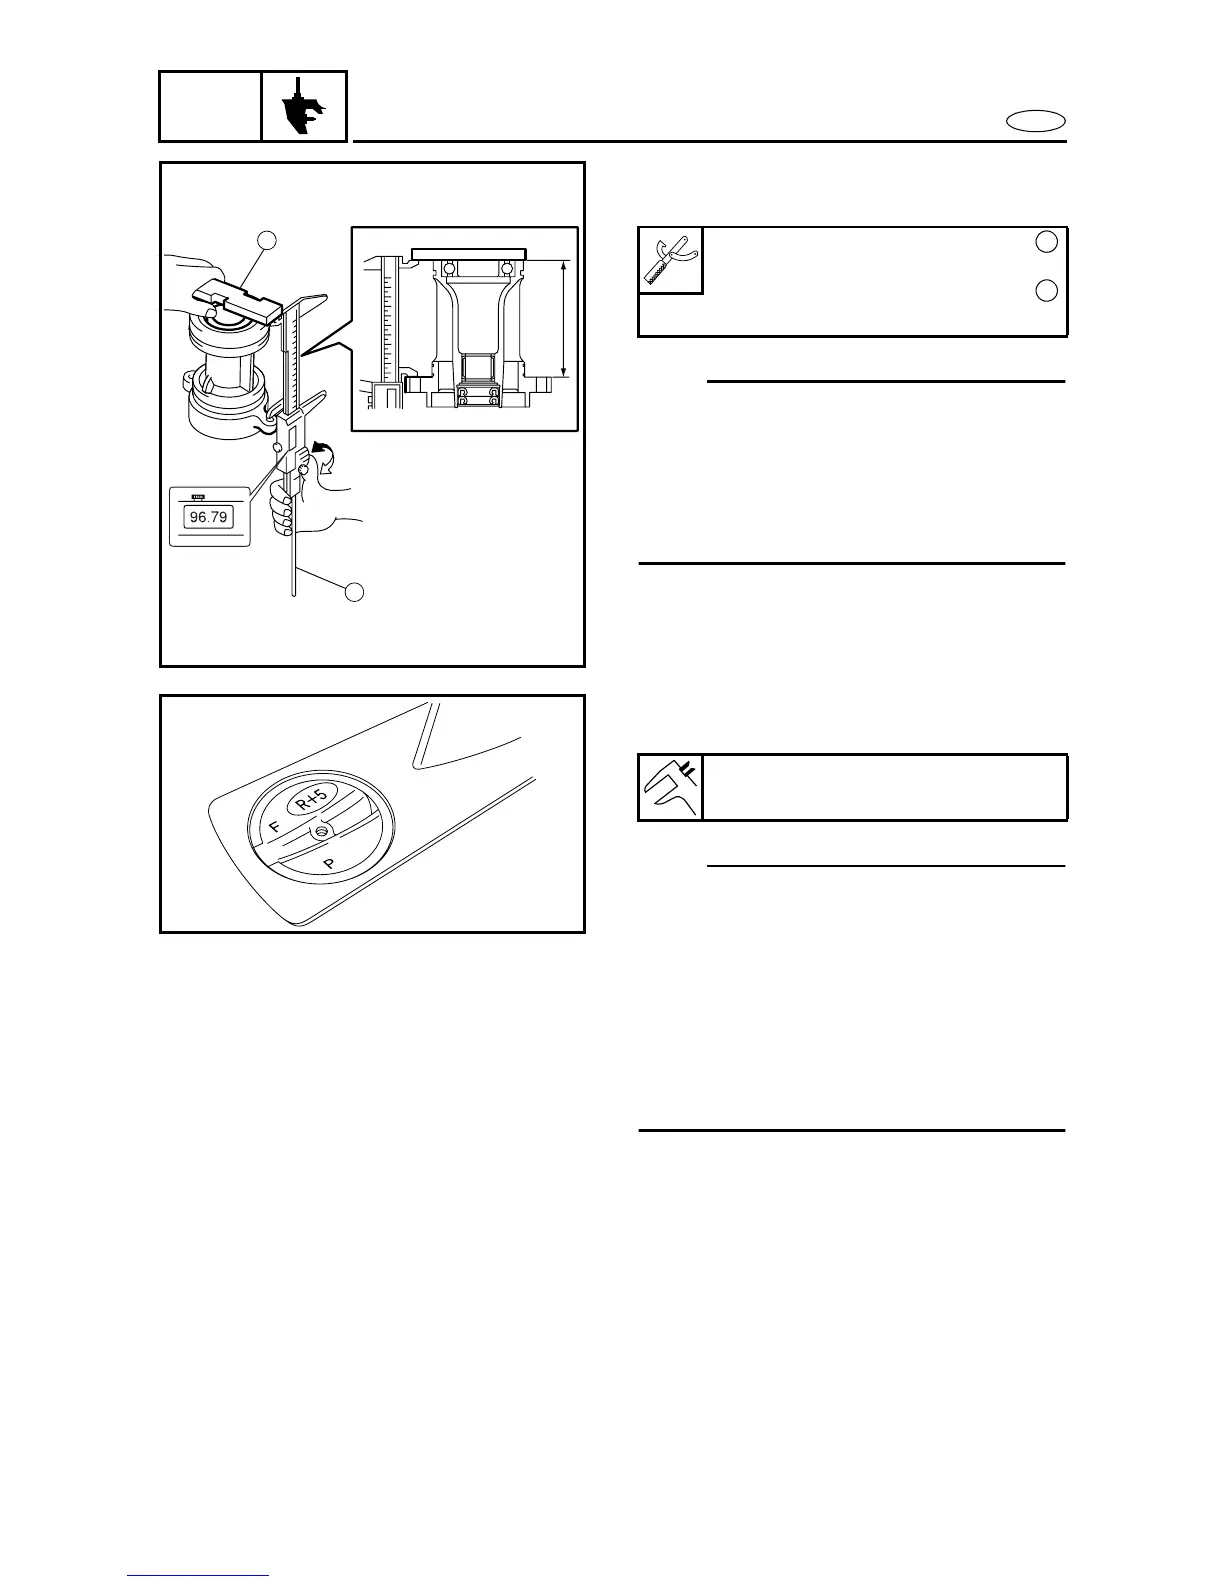
(1) Measure (M2).
NOTE:
• Measure the height of the gear as
shown.
• Perform the same measurement at
three points on the gear.
• Find the average of the measurements
(M2).
(2) Calculate the reverse gear shim thick-
ness (T2).
NOTE:
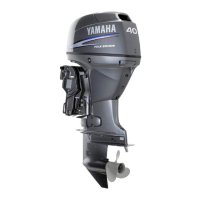
• "R" is the deviation of the lower case
dimension from standard. It is stamped
on the anode mounting surface of the
lower case in 0.01 mm units. If the "R"
mark is missing or unreadable, assum a
"R" value of "0", and check the backlash
when the unit is assembled.
• If the "R" mark is negative (-), then sub-
tract the "R" value from the measure-
ment.
Example:
If M2 is "96.79 mm" and "R" is "+5", then:
T2 = 98 mm + (+5)/100 - 96.79 mm
= 98 mm + 0.05 mm - 96.79 mm
= 1.26 mm (0.050 in)
If M2 is "96.79 mm" and "R" is "-3", then:
T2 = 98 mm + (-3)/100 - 96.79 mm
= 98 mm - 0.03 mm - 96.79 mm
= 1.18 mm (0.047 in)
2
1
M2
S
SS
Sh
hh
hi
ii
imm
mmmm
mmi
ii
in
nn
ng
g g
g p
pp
pl
ll
la
aa
at
tt
te
ee
e ...
......
....
..
................
..............................
................
..
.........
................
........
90890-06701
Digital caliper ................................
90890-06704
1
2
Reverse gear shim thickness (T2) =
98 mm + R/100 - M2



 To Next Page