5-29
POWR
E
CRANKCASE AND CYLINDER BODY
SERVICE POINTS
Cylinder body inspection
1. Inspect:
● Water jacket
Material deposit/Corrosion → Clean.
● Cylinder inner surface
Score marks → Clean.
Use #600 ~ 800 grit wet sandpaper.
NOTE:
Do not scratch the fitting surfaces of the
crank case and cylinder head.
2. Inspect:
● Exhaust wall
Crack/Damage → Replace.
Carbon deposit → Clean.
Use a round scraper.
NOTE:
Do not scratch the fitting surfaces of the cyl-
inder and exhaust cover.
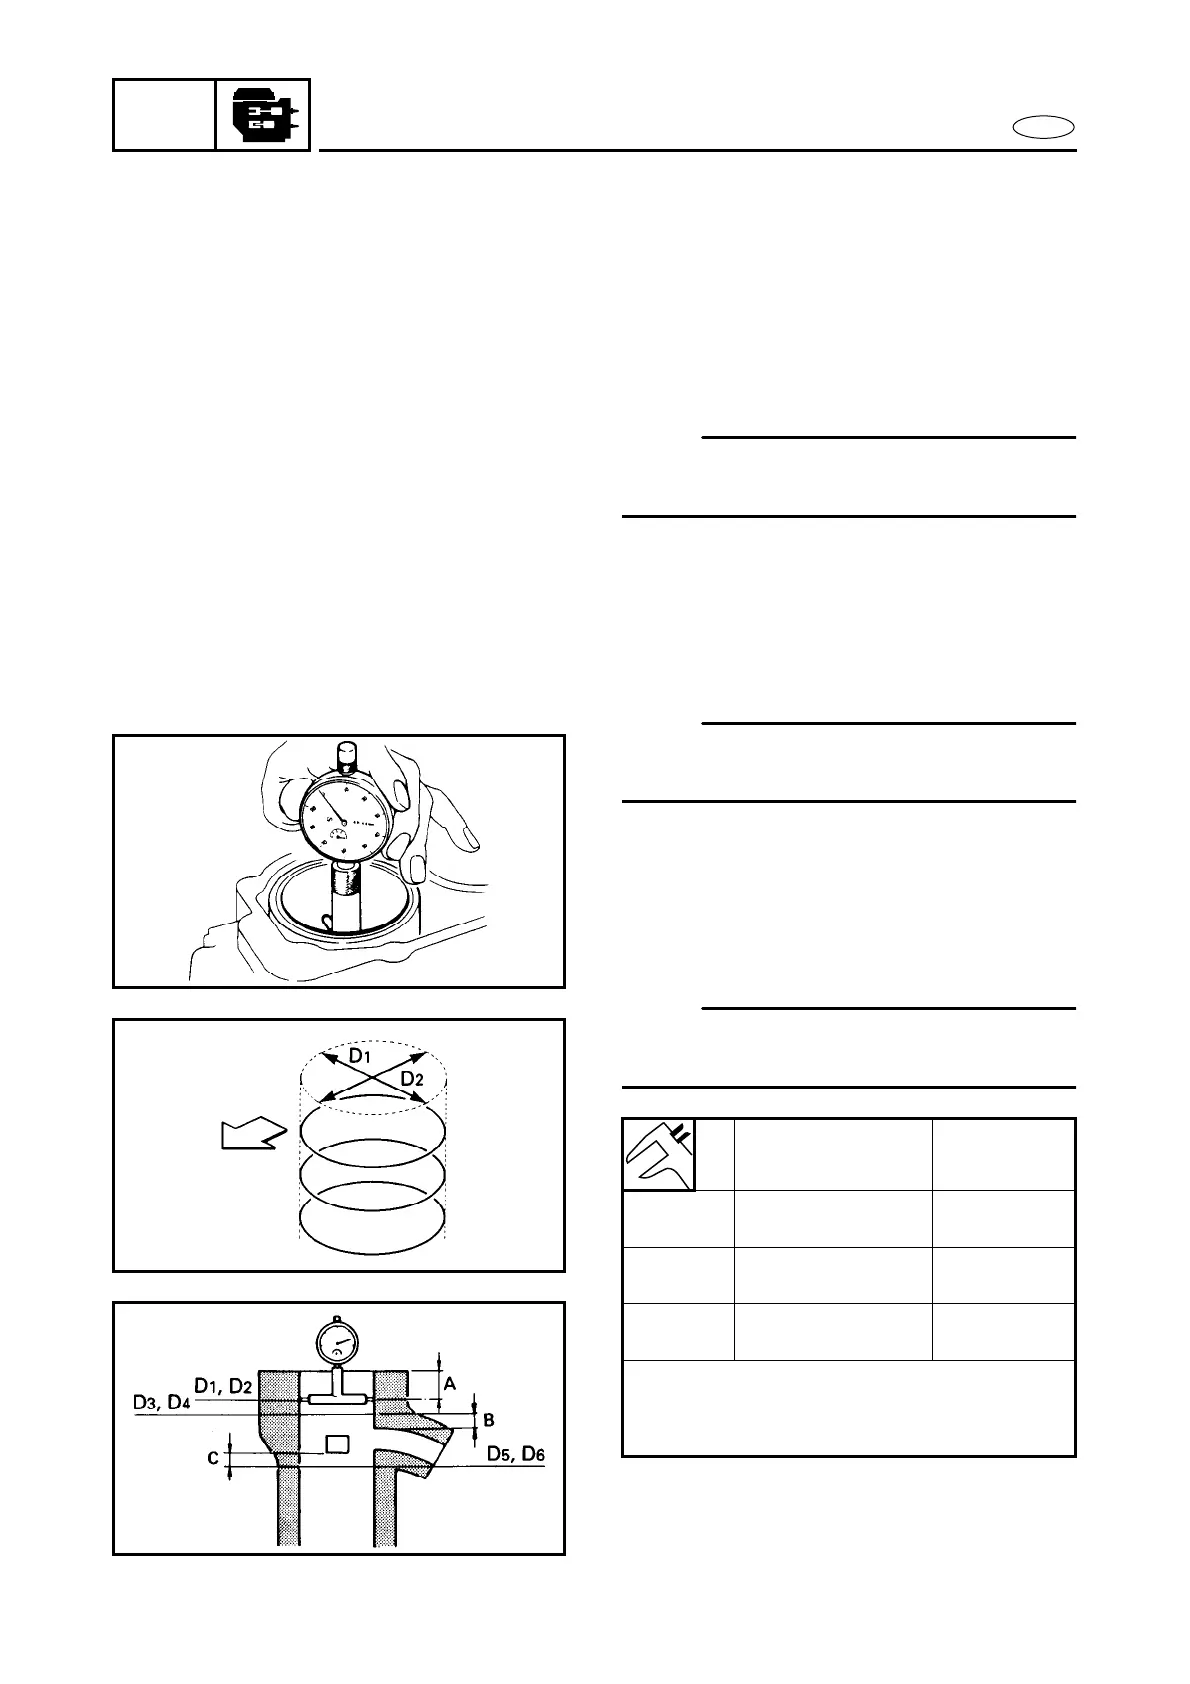
3. Measure:
● Cylinder bore “D”
Use cylinder gauge.
Out of specification → Rebore or
replace.
NOTE:
Measure the cylinder bore “D” in parallel.
Then, find the average of the measurement.
A: 10 mm (0.4 in) below the cylinder top
B: 5 mm (0.2 in) above the exhaust port
C: 5 mm (0.2 in) below the scavenging port
Standard Wear limit
Cylinder
bore “D”
67.00 ~ 67.02 mm
(2.638 ~ 2.639 in)
67.10 mm
(2.642 in)
Taper
limit T:
—
0.08 mm
(0.003 in)
Out of
round limit
—
0.05 mm
(0.002 in)
D = Maximum Dia. (D
1 – D6)
T = (maximum D
1 or D2) – (minimum D5
or D6)


 To Next Page