GE HEALTHCARE
DIRECTION 2286865, REVISION 14 LOGIQ™ 7 SERVICE MANUAL
2-8 Section 2-3 - Facility Needs
2-3-2 Required Features
• Dedicated single branch power outlet of adequate amperage (see Table 2-3) meeting all local and
national codes which is located less than 2.5 m (8 ft.) from the unit’s proposed location
• Door opening is at least 76 cm (30 in) wide
• Proposed location for unit is at least 0.3 m (1 ft.) from the wall for cooling
• Power outlet and place for any external peripheral are within 2 m (6.5 ft.) of each other with
peripheral within 1 m of the unit to connect cables.
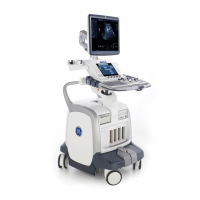
NOTE: The LOGIQ™ 7 has four outlets inside the unit. One is for the monitor and three for on board peripherals.
• Power outlets for other medical equipment and gel warmer
• Power outlets for test equipment and modem within 1 m (3.2 ft.) of unit
• Clean and protected space to store transducers (in their cases or on a rack)
• Material to safely clean probes (done with a plastic container, never metal)
2-3-3 Desirable Ultrasound Room Facilities
• Door is at least 92 cm (3 ft.) wide
• Circuit breaker for dedicated power outlet is easily accessible
• Sink with hot and cold water
• Receptacle for bio–hazardous waste, like used probe sheaths
• Emergency oxygen supply
• Storage for linens and equipment
• Nearby waiting room, lavatory, and dressing room
• Dual level lighting (bright and dim)
• Lockable cabinet ordered by GE for its software and proprietary manuals


 To Next Page