CYLINDER/PISTON
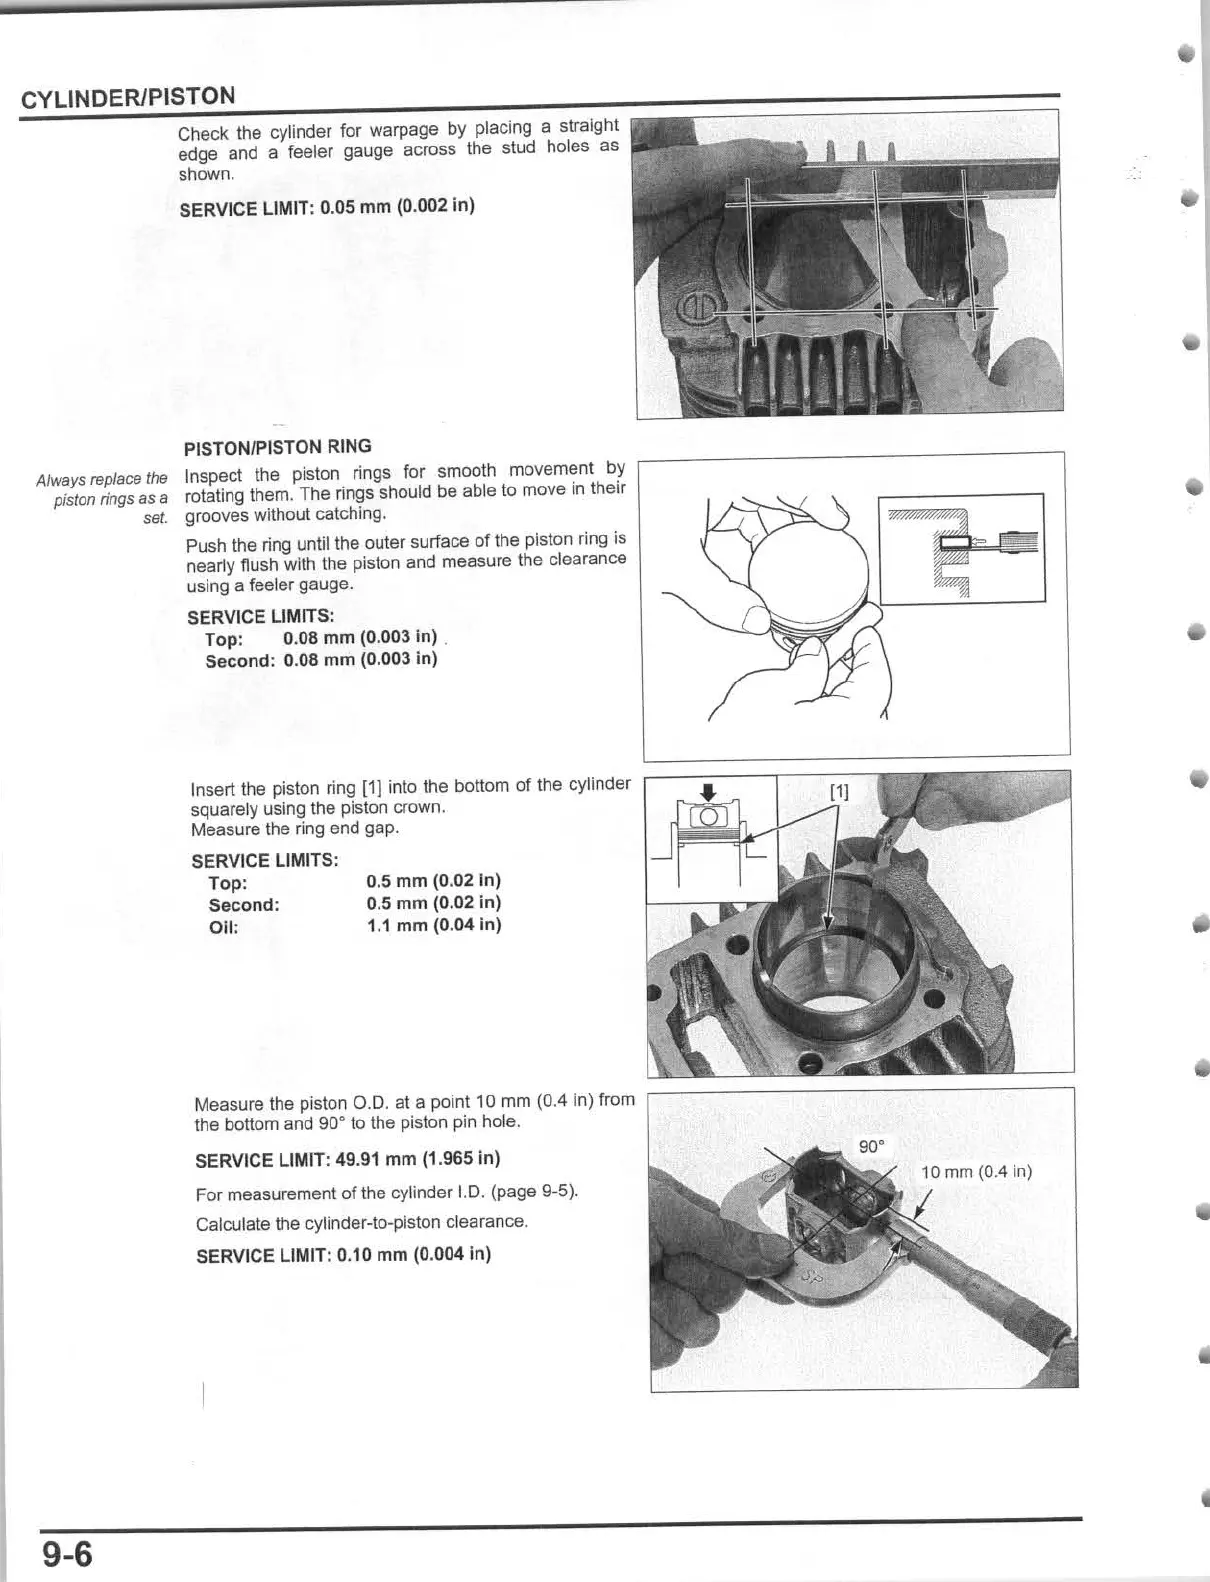
Check the cylinder for warpage by placing a straight
edge and a feeler gauge across the stud holes as
shown.
SERVICE LIMIT: 0.
05
mm
(0.002
in)
PISTON/PISTON RING
Always
replace
the
Inspect the piston rings for smooth movement
by
,------------------,
piston
rings
as
a rotating them. The rings should be able
to
move In their
9-6
set.
grooves without catching.
Push the ring
unlilthe
outer surface
of
the piston ring is
near1y
flush with the piston and measure the clearance
using a feeler gauge.
SERVICE LIMITS:
Top
: 0.
08
mm
(0.003
In)
Second: 0.
08
mm
(0.003 in)
Insert
th
e piston ring
(1]
into the bottom
of
the cylinder
squarely using the pist
on
crown.
Measure the ring end gap.
SERVICE LIMITS:
Top
:
Second
:
011
:
0.5
mm
(0.02 In)
0.5
mm
(0.
02
In)
1.1
mm
(0.0410)
Measure the piston
0.0.
at
a point 10 mm (0.4 in)
from
the bottom and
90·
to the piston pin hole.
SERVICE LIMIT:
49
.91
mm
(1
.965 In)
For measurement
of
the cylinder
1.0 .
(page
9-5).
Calculate the cylinder-to-piston clearance.
SERVtCE LIMIT: 0.10
mm
(0.004 In)







 To Next Page