38477BA2B
5 – 498 25.5.09
5 Calibration with SIMATIC PDM Volume 5
5.3 Two-Point Calibration
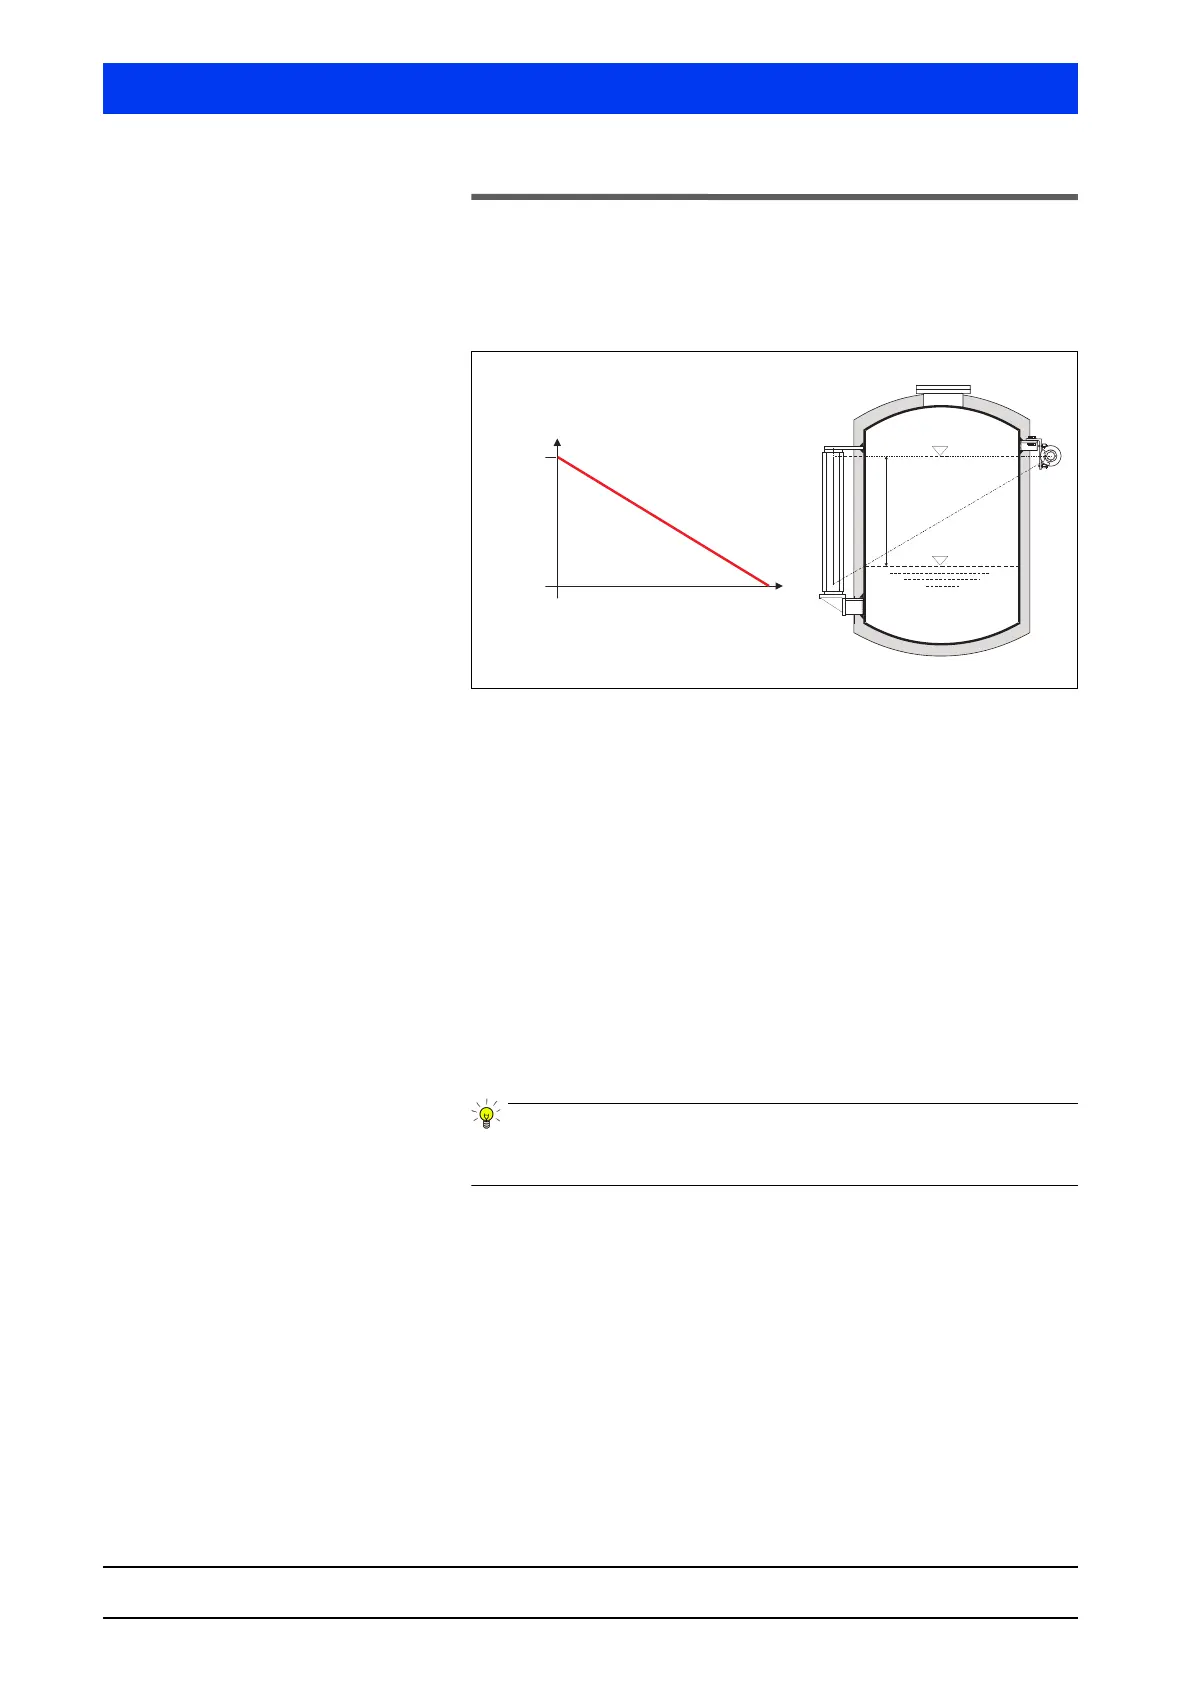
Two-point calibration is the most frequently used calibration
method. Typically, it is used for level measurements with rod
sources.
Figure 5-1 Two-point calibration
It may also be used for other applications, e.g. for point sources or
for rod detectors (see Volume 2, section 1.4).
Two-point calibration is carried out in five steps:
• Select operating mode two-point calibration
• Measure background
• Empty calibration
• Full calibration
• Check calibration
The necessary steps will be explained in detail on the following
pages and in the proper order. For more information on the individ-
ual functions please refer to section 8.
Sometimes full calibration is not possible. In these cases, you may
also carry out a one-point calibration (see page 5–504).
Select the operating mode for two-point calibration (see
page 5–496).


 To Next Page